Refine Search
Sort by
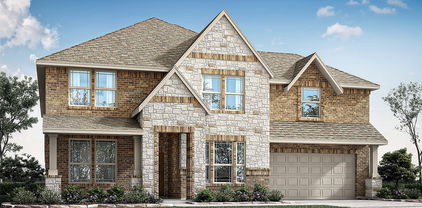
2400 Independence Dr, Anna
$1,499,438
4 Beds ⋅ 5 Baths ⋅ 20995581 MLS
The Manor plan from the Cope Homes Luxury Series. This beautiful craftsman style home is located in the newest 1+ acre lot community in Van Alstyne, Capitol Hill. This home features a large open floorplan, two story ceilings, and an oversized 4 car garage. The kitchen features quartz countertops, Bar with Beverage Fridge, Kitchen Aid double ovens, gas cooktop, dishwasher and two large kitchen islands. First floor primary bedroom is oversized and features a seating area. The ensuite bath has a free-standing tub and dual shower heads in the walk-in shower. Other features include an office and large laundry room. The second floor has three bedrooms, two and a half baths, a game room with wet bar, and separate media room. A large multi-slide glass door opens to the covered patio with a wood burning fireplace. NO HOA! Add your own shop, apartment, storage on the 1+ acre lot! If this isn't your floorplan, we have several other homes currently under construction in Capitol Hill!

2400 Independence Dr, Anna

3013 Congress Ln, Anna
$1,280,705
4 Beds ⋅ 5 Baths ⋅ 21243900 MLS
Wow! Capitol Hill a dream community! Where LUXURY LIVING meets the CHARM of yesteryear! Built on sprawling 1-acre lots, these exquisite country homes blend the timeless beauty of the Modern Farmhouse and Craftsman Styles, creating a gorgeous, picturesque landscape! Upscale streets, dotted with decorative lamp posts, make it feel like you’ve walked straight onto a movie set! Best of all - No HOA! So you can build a shop, apartment, or storage building, etc., on your 1 acre lot. This neighborhood is a RARE GEM. Pictures do not do it justice; you have to see in person! The 'Devonshire' plan features: Gourmet kitchen, quartz countertops, built-in double ovens, gas cooktop. sliding glass doors lead to covered patio w fireplace. First floor primary bedroom has a large walk-in closet that connects directly to the huge laundry room. (Convenient!) Primary bath has free-standing tub & dual shower heads in the walk-in shower. ...This home has too many upgrades to list here!

3013 Congress Ln, Anna

13399 Briarcove Rd, Anna
$799,999
4 Beds ⋅ 2 Baths ⋅ 21336283 MLS
Rare acreage opportunity in Anna with approximately 10.981 acres, a 4 bedroom, 2 bath single story home, lakefront setting, private pond or lake access, mature trees, and room for horses, outdoor living, equipment, or future improvements. This property offers approximately 3,059 square feet with a traditional layout, brick construction, attached garage, carport parking, freestanding fireplace, workshop, storage building, and a peaceful country setting within Anna ISD. A strong option for owner occupants, families, equestrian buyers, or investors looking for acreage with long term potential in a growing Collin County location. Buyer and buyer agent to verify schools, utilities, septic, water provider, HOA dues and restrictions, agricultural valuation, waterfront status, survey, zoning, measurements, tax information, and all information important to buyer.

13399 Briarcove Rd, Anna

609 Clover Ln, Anna
$799,338
5 Beds ⋅ 6 Baths ⋅ 21267467 MLS
Newly completed Grand Home in Grand Estates of Anna with the rare advantage of No MUD and No PID taxes. Move-in ready and ideally located in one of North Texas’ fastest-growing communities, this stunning home offers the perfect blend of small-town charm, excellent schools, and convenient access to McKinney, shopping, dining, and major commuting corridors. Nestled in a quiet neighborhood, this spacious open-concept design features 5 bedrooms, 4 living areas, and exceptional architectural detail throughout. Impressive drive-up appeal showcases a light brick and stone elevation with double front doors opening to a dramatic curved oak double staircase. Extensive wood flooring, soaring ceilings, and 8-foot interior doors create an upscale feel throughout the first floor. Formal living and dining spaces provide the perfect setting for entertaining, while the vaulted family room features a sleek linear fireplace with stone surround and views of the covered back patio. Upstairs, enjoy a spacious gameroom and media room ideal for family movie nights or a private children’s retreat. The chef’s kitchen is beautifully appointed with two-tone Shaker cabinetry, slab countertops, a 5-burner gas cooktop with custom vent hood, oversized island with pendant lighting, full bowl sink, trash drawer, walk-in pantry, and Butler’s Pantry opening to the formal dining room. The luxurious primary suite offers a spa-inspired bath complete with a freestanding tub, oversized shower with dual shower heads, and separate vanities. A downstairs guest suite provides flexibility for visitors or a private home office. The oversized utility room offers abundant space for busy households. Energy-efficient construction includes R38 insulation, radiant barrier roof decking, and durable 2x6 wall construction designed for comfort and lower utility costs. Enjoy the lifestyle and continued growth of Anna, TX — a thriving community known for its family-friendly atmosphere and strong sense of community.

609 Clover Ln, Anna

721 Samantha St, Anna
$763,793
5 Beds ⋅ 5 Baths ⋅ 21387259 MLS
Newly completed Grand Home in Grand Estates of Anna with No MUD & No PID taxes. Move-in ready home on a .25 acre corner homesite is ideally located in one of North Texas’ fastest-growing communities. This stunning home offers the perfect blend of small-town charm, excellent schools, and convenient access to McKinney, shopping, dining, and major commuting corridors. Tucked in a quiet neighborhood, this spacious open-concept design features 5 bedrooms, 5 living areas, with tons of quality finish out. Stunning light brick and stone elevation with 3 car garage opens to a dramatic curved oak staircase. Extensive wood flooring, soaring ceilings, and 8-foot interior doors create an upscale feel throughout the first floor. Private home office with wood floors, vaulted family room features a sleek linear fireplace with 2 story tile & view of the covered back patio. Upstairs, enjoy a spacious gameroom and media room ideal for family movie nights as well as an additional study for the kids for quiet homework space or an art room. The gourmet kitchen is appointed with an oversized waterfall island with pendant lighting, double ovens, Shaker cabinetry, slab countertops, a 5-burner gas cooktop with custom vent hood, full bowl sink, trash drawer, walk-in pantry, all opening to an enlarged dining room. The luxurious primary suite offers a spa-inspired bath complete with a freestanding tub, oversized shower with dual shower heads, separate vanities & his and her closets. A downstairs guest suite provides flexibility for visitors or a nursery. The oversized utility room offers additional space for busy households. Energy-efficient construction includes R38 insulation, radiant barrier roof decking, and durable 2x6 wall construction designed for comfort and lower utility costs. Enjoy the lifestyle and continued growth of Anna, TX — a thriving community known for its family-friendly atmosphere and strong sense of community.

721 Samantha St, Anna

705 Clover Ln, Anna
$724,542
5 Beds ⋅ 5 Baths ⋅ 21150426 MLS
Welcome to this exceptional newly completed Grand Home in Grand Estates of Anna, offering the advantage of No MUD & No PID. Move-in ready and thoughtfully designed, this stunning home is nestled in a peaceful community while remaining conveniently close to everyday city amenities. Featuring five generously sized bedrooms, a porte-cochère driveway, and a three-car garage, the home provides expansive living spaces ideal for both daily comfort and entertaining. The elegant light brick and stone exterior is complemented by striking double front doors, leading into a dramatic foyer highlighted by a curved full oak staircase that sets an immediate tone of sophistication. Designed with versatility in mind, the home offers a spacious family room with soaring vaulted ceilings and a sleek linear fireplace with stone surround, a downstairs guest suite or private home office, an oversized upstairs game room, and an impressive media room complete with a snack bar—perfect for gatherings or family movie nights. The open-concept gourmet kitchen is a chef’s showpiece, featuring an expansive island with pendant lighting, slab countertops, Shaker-style cabinetry, stainless steel appliances, a five-burner gas cooktop with custom wood vent hood, pots-and-pans drawers, a large single-bowl sink, built-in trash drawer, and a designer tile backsplash. A butler’s pantry off the formal dining area adds both elegance and functionality. The luxurious primary suite offers a serene retreat with dual vanities, ceiling-height mirrors, and a spacious walk-in shower. Throughout the home, custom details include eight-foot interior doors with modern lever hardware, matte black fixtures, durable wood flooring, and tall six-inch baseboards, all contributing to a refined, contemporary aesthetic. Outdoor living is equally inviting with a large covered rear patio, ideal for relaxing or grilling. Energy Star certification ensures long-term efficiency and comfort

705 Clover Ln, Anna

1713 Joy Ct, Anna
$632,608
5 Beds ⋅ 4 Baths ⋅ 21314886 MLS
MLS# 21314886 - Built by Windsor Homes - Dec 2026 completion! ~ Modern traditional residence in Anna Town Square (built 2026) offering 3,600 sq ft, 5 bedrooms and 4 full baths. Open floorplan with vaulted ceilings, kitchen island, pantry, decorative lighting and multiple living spaces — 4 living areas and 2 dining areas. Primary-suite features walk-in closet(s). Living room includes gas fireplace with gas logs. Flooring mix of hardwood, ceramic tile and carpet. Covered patio, large landscaped backyard with sprinkler system. 2-car garage, slab foundation, composition roof. Central gas heating, central air with humidity control and ceiling fans. Anna ISD (Judith Harlow, Clemons Creek, Anna). Cable-High-speed internet available.

1713 Joy Ct, Anna

901 Twin Pine Ct, Anna
$599,615
5 Beds ⋅ 5 Baths ⋅ 21340931 MLS
NEW! NEVER LIVED IN. Bloomfield Homes has built the Bellflower II, a two-story plan with 5 bedrooms, 4.5 baths, a study, and a 2-car garage. This is a big home with the room count to match — nearly 3,800 square feet of the plan's footprint, and the flex spaces built out rather than left standard. Downstairs holds a study and a media room alongside the main living areas; upstairs, three bedrooms sit around a game room. The home is on an oversized interior lot. A solid mahogany front door with wrought iron detail opens the entry. Inside, vaulted ceilings lift the main living space, and the family room centers on a tile fireplace running to the ceiling, finished with a modern box mantel — squared off and clean rather than traditional — with a gas starter so it lights without kindling. Laminate wood floors run through all the living areas, and faux wood blinds and window coverings are already hung on every window. The Deluxe Kitchen carries an upgraded professional-series appliance package, a real step past the standard set, opening to the family room so the cook stays in the room. The primary bath has a super-sized shower, expanded well past the standard footprint. A mud room off the garage catches shoes, bags, and sports gear before any of it reaches the rest of the house. Outdoor living runs front to back with a covered porch and a covered patio, the patio plumbed with a gas stub so the grill connects directly, and an exterior lighting system keeps the elevation lit after dark. Gutters and a full package of energy-saving components come standard, at no added cost, as they do in every build. Come walk the Bellflower II at the Bloomfield Homes model in Meadow Vista.

901 Twin Pine Ct, Anna

213 Winding Creek Ln, Anna
$590,000
6 Beds ⋅ 4 Baths ⋅ 21373741 MLS
Stately brick home with dramatic arched entry, grand double doors, and three-car garage located in the Villages at Hurricane Creek in Anna. Step inside to a stunning two-story foyer highlighted by a cascading crystal chandelier and an open second floor overlook that creates an impressive first impression. This open floor plan offers a spacious and versatile layout with multiple living and entertaining spaces. The main living area is filled with natural light from sliding glass doors overlooking the backyard. The gourmet kitchen features a large island, pot filler, stylish backsplash, and open flow to the main living areas—perfect for gatherings. Upgraded Denton and Sonos speakers enhance the first-floor entertaining space. The oversized primary suite features tray ceilings and a spacious ensuite bath with walk-in shower, bench seating, handheld shower wand, and bidet. A unique passthrough connects the primary bath to the oversized walk-in closet and an adjoining flex room ideal for a nursery, workout space, or private retreat. Upstairs you'll find additional bedrooms, a loft-style living area overlooking the downstairs, and a dedicated theatre-style media room with wet bar. With its distinctive architectural features, generous layout, and multiple flexible living spaces, this home offers an excellent opportunity to personalize and make it your own.

213 Winding Creek Ln, Anna

2837 Spring Valley Way, Anna
$584,990
4 Beds ⋅ 4 Baths ⋅ 20964898 MLS
Welcome home to the Kerrville—a beautifully designed Beazer Home where style meets comfort. From the moment you step inside, soaring ceilings and a breathtaking staircase set the tone for a home that’s both stunning and inviting. This 4 bedroom, 3.5 bathroom home features a study, dining room, media room, and a covered patio. The first-floor guest suite offers a warm welcome to visitors, while the thoughtfully designed layout ensures space for every part of your life. Designed with the latest trends in mind, this home showcases quartz countertops, rich hardwood flooring, and striking 42-inch linen cabinetry. Plus, this home has washer, dryer, refrigerator, and blinds standard. Every Beazer home is certified by the Department of Energy as a Zero Energy Ready Home, designed for superior energy efficiency and healthier indoor air quality with Indoor airPLUS. This solar-ready home is built with durable 2x6 exterior walls and spray foam insulation, achieving an impressive average HERS score of 40. Villages of Hurricane Creek in Anna offers the perfect blend of small-town charm and modern convenience—just minutes from I-75. This thoughtfully planned community features a future amenity center with a pool, scenic ponds, acres of open green space, and miles of hiking and biking trails, giving families countless ways to explore, relax, and connect. Children will attend Anna ISD, with a future onsite elementary school providing added convenience for busy families. Villages of Hurricane Creek delivers exceptional value in a peaceful, picturesque setting you’ll be proud to call home. Estimated completion: September 2025 Days on market reflect the start of new home construction

2837 Spring Valley Way, Anna

809 Twin Pine Ct, Anna
$539,990
4 Beds ⋅ 4 Baths ⋅ 21337634 MLS
BLOOMFIELD HOMES FORMER SALES MODEL, WEST CROSSING! Every detail in this Magnolia II was hand-picked to sell a dream, and now that dream is up for grabs at a price the builder can't match on a new build. Set on a cul-de-sac lot with mature, professionally-maintained landscaping, this 4 bedroom, 3.5 bath home has spent its life as the showpiece of the community and it shows in every finish! The neutral grey-and-white color story flows seamlessly from room to room, offering a true blank canvas — while textural details like the stone fireplace, mosaic tile, and painted accent walls add character. A dedicated home office greets you up front, ideal for remote work or a quiet study, while a formal dining room dressed in sunlight sits opposite. The Deluxe Kitchen features crisp white Shaker cabinetry, granite countertops, built-in stainless appliances, and an oversized island that opens straight into the family room, where a stone fireplace runs floor to ceiling. Wood flooring ties the main living spaces together an a mudroom drop zone off the garage keeps daily life organized. Head upstairs and the fun really starts: a game room and a theatre-style media room that are great for entertainment or lounge! The primary suite delivers a genuine retreat with a spa-inspired bath, individual vanities, a glass-enclosed walk-in shower with seat, and an oversized closet, while the secondary bedrooms (all upstairs) flex easily into guest rooms, a nursery, or additional home office space. Every bathroom continues the same elevated finish package with granite counters and designer tile work. Because this is a model, it's being sold as-is, including all of the custom accent walls, window seat cushions, and window dressings -meaning the design work is already done for you! Bring your furniture, unpack, and enjoy a home that already looks straight out of a magazine. Tour West Crossing today before this one's gone. August 2026 Closing.

809 Twin Pine Ct, Anna

2925 Olympic Dr, Anna
$464,990
5 Beds ⋅ 4 Baths ⋅ 21370478 MLS
Own the professionally designed model home at Parks at Foster Crossing. The Ashport J sits on a premier greenbelt lot and features high-end upgrades throughout. The heart of the home is a gourmet kitchen with built-in appliances that flows into a spacious living room centered by a custom fireplace. The open floor plan creates a seamless transition to the dining area, while tray ceilings and accent walls add sophisticated character to the main level. The first floor includes a private primary suite and a guest bedroom. Upstairs, a versatile loft provides extra space alongside three more bedrooms. Enjoy the outdoors on the covered patio overlooking the greenbelt. This community offers a pool and soccer fields with no MUD or PID taxes. Schedule your visit today! *Model home offered for sale with a leaseback opportunity. Buyer may not occupy the home until builder exits the community (terms negotiable) and will receive rental income during the leaseback term. See New Home Consultant for details.*

2925 Olympic Dr, Anna

1805 Denali Dr, Anna
$435,746
5 Beds ⋅ 3 Baths ⋅ 21381522 MLS
BRAND NEW energy - efficient home Nov 2026! Elegantly entertain in the Sylvan's spacious living area. A sloped ceiling in the dining room lends a bright feel. White cabinets with veined white quartz countertops, light tan EVP flooring with light taupe carpet. From the $300s - Escape the bustle of the city without being too far from the action. Beat the summer heat at the private neighborhood amenity center with a pool and playground. Look forward to a future public park, adjacent to the neighborhood, equipped with pickleball courts, soccer fields, and so much more. Zoned for Anna ISD, Parks at Foster Crossing offers 12 unique floor plans to fit any lifestyle. Contact a sales counselor to learn more. Each of our homes is built with innovative, energy-efficient features designed to help you enjoy more savings, better health, real comfort and peace of mind.

1805 Denali Dr, Anna

2401 Grand Teton Dr, Anna
$435,206
4 Beds ⋅ 3 Baths ⋅ 21381521 MLS
BRAND NEW energy - efficient home Nov 2026! Sip your coffee in the Providence's covered outdoor living space. Inside, enjoy sizeable bedrooms for the whole family. White cabinets with veined white quartz countertops, tan tone EVP flooring and light grey brown textured carpet. From the $300s - Escape the bustle of the city without being too far from the action. Beat the summer heat at the private neighborhood amenity center with a pool and playground. Look forward to a future public park, adjacent to the neighborhood, equipped with pickleball courts, soccer fields, and so much more. Zoned for Anna ISD, Parks at Foster Crossing offers 12 unique floor plans to fit any lifestyle. Contact a sales counselor to learn more. Each of our homes is built with innovative, energy-efficient features designed to help you enjoy more savings, better health, real comfort and peace of mind.

2401 Grand Teton Dr, Anna

3021 Burwick Ln, Anna
$429,990
5 Beds ⋅ 3 Baths ⋅ 21028411 MLS
Welcome home to the Rainier—a beautifully designed Beazer Home where style meets comfort. From the moment you step inside, soaring ceilings and a breathtaking curved staircase set the tone for a home that’s both stunning and inviting. This 5 bedroom, 3 bathroom home features a fireplace, loft, and a covered patio. The first-floor guest suite offers a warm welcome to visitors, while the thoughtfully designed layout ensures space for every part of your life. Designed with the latest trends in mind, this home showcases quartz countertops, rich hardwood flooring, and striking 42-inch gray cabinetry. Plus, this home has washer, dryer, refrigerator, and blinds standard. Every Beazer home is certified by the Department of Energy as a Zero Energy Ready Home, designed for superior energy efficiency and healthier indoor air quality with Indoor airPLUS. This solar-ready home is built with durable 2x6 exterior walls and spray foam insulation, achieving an impressive average HERS score of 41. Villages of Hurricane Creek in Anna offers the perfect blend of small-town charm and modern convenience—just minutes from I-75. This thoughtfully planned community features a future amenity center with a pool, scenic ponds, acres of open green space, and miles of hiking and biking trails, giving families countless ways to explore, relax, and connect. Children will attend Anna ISD, with a future onsite elementary school providing added convenience for busy families. Villages of Hurricane Creek delivers exceptional value in a peaceful, picturesque setting you’ll be proud to call home. Estimated completion: August 2025 Days on market reflect the start of new home construction

3021 Burwick Ln, Anna

1609 Yosemite Dr, Anna
$429,546
5 Beds ⋅ 3 Baths ⋅ 21373460 MLS
BRAND NEW energy - efficient home Oct 2026! Elegantly entertain in the Sylvan's spacious living area. A sloped ceiling in the dining room lends a bright feel. White cabinets with veined white quartz countertops, muted beige EVP flooring with light taupe carpet. From the $300s - Escape the bustle of the city without being too far from the action. Beat the summer heat at the private neighborhood amenity center with a pool and playground. Look forward to a future public park, adjacent to the neighborhood, equipped with pickleball courts, soccer fields, and so much more. Zoned for Anna ISD, Parks at Foster Crossing offers 12 unique floor plans to fit any lifestyle. Contact a sales counselor to learn more. Each of our homes is built with innovative, energy-efficient features designed to help you enjoy more savings, better health, real comfort and peace of mind.

1609 Yosemite Dr, Anna

717 Clifton Dr, Anna
$424,980
4 Beds ⋅ 3 Baths ⋅ 21343651 MLS
MLS# 21343651 - Built by Pacesetter Homes - Dec 2026 completion! ~ 717 Clifton Drive features the Addison II floor plan with a 1-story layout offering 4 bedrooms, 3 bathrooms, a study, and a game room. The master suite is located at the back of the home and includes a deluxe master bath with a separate tub, shower, and dual sinks. The family room features a cathedral ceiling and added LED disk lighting, which also extends into the master bedroom and game room. The kitchen includes stainless steel appliances, 36? upper cabinets, and brushed nickel light fixtures for a consistent finish. An extended covered patio provides additional outdoor living space. The home also includes full gutters and a Ring Floodlight Cam Pro for added functionality and security.

717 Clifton Dr, Anna

609 Sand Piper Ln, Anna
$424,900
3 Beds ⋅ 2 Baths ⋅ 21247959 MLS
Ask us about our Trade In Trade Up program - we can buy your home! At Riverside Homebuilders, we pride ourselves in providing unique homes with floor plans that are as individual as our customers. This 3-bedroom, 2-bathroom home has a galley feel with an open floor plan. Walking into the grand foyer you’ll find yourself right at the entrance of the kitchen being welcomed by scents of freshly-baked cookies or a mouthwatering meal being prepared. The flex room in the front of the home can be easily utilized as another bedroom if needed or a den for reading and relaxing. Through the kitchen, you’ll find the cabinets open to the dining and living rooms at the heart of the home. A corner pantry gives you plenty of storage for snacks, canned goods, small appliances, and planning for a rainy day. To the right of the dining room lies the 2-bedroom wing. Whether for kids or guests, these rooms offer plenty of space with the convenience of their own full bathroom. Or, if you’re a new family preparing for your first little one, the secondary bedroom is close enough to the owner’s bedroom to feel safe having your baby sleep in their crib. The owner’s suite is nicely situated in the back corner with its own hallway to create the feel of your own private getaway. Enter the L-shaped bathroom through magnificent double doors. This floor plan offers one of our largest walk-in closets; we’ve maximized the space to offer enough room to change into that perfect outfit. Never track mud into your home again because the San Gabriel II has the laundry room situated off the garage. The unique layout of this home gives you the chance to do something different than all your friends while still providing a comfortable space to live and entertain.

609 Sand Piper Ln, Anna

1220 Misty Brook Dr, Anna
$411,159
3 Beds ⋅ 3 Baths ⋅ 21326397 MLS
Built by Mattamy Homes - The Kiara - Available Oct! The Kiara is a masterpiece of modern, single-level living designed for comfort, style, and everyday functionality. This thoughtfully designed 3-bedroom, 2.5-bathroom new construction home features an open-concept layout that seamlessly connects the kitchen, dining, and great room, making it an ideal setting for both entertaining and quiet evenings at home. The open concept kitchen is a chef's dream, showcasing sleek cabinetry, quartz countertops, stylish pendant lighting over the island, and a functional walk-in pantry. The luxurious owner’s suite acts as a private retreat, offering a spacious walk-in closet and a spa-inspired bathroom with dual sinks, a walk-in shower and a free standing tub. Two additional bedrooms are tucked away near the front of the home, providing excellent privacy for family or guests. A versatile flex room offers the perfect space for a dedicated home office or creative studio, while the covered patio invites seamless outdoor relaxation. The Kiara is an Energy Star Certified home, featuring premium Energy Star® certified Whirlpool® appliances and an ecobee4 smart thermostat for energy efficiency. Experience the perfect blend of thoughtful design and modern comfort.

1220 Misty Brook Dr, Anna

Listings provided by North Texas Real Estate Information Systems (NTREIS). Listing data has been deemed reliable but is not guaranteed to be accurate by the MLS.

Last updated:

How much is your home worth?

Get instant property value now!