Refine Search
Sort by
1316 Saturn Dr, Cedar Hill
$237,900
3 Beds ⋅ 2 Baths ⋅ 21414324 MLS
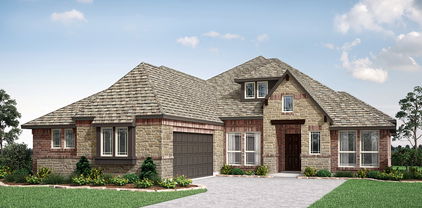
Welcome to this inviting single-story home in Cedar Hill's established South Hills neighborhood, conveniently located near both Dot Thomas Park and Liberty Park, offering easy access to neighborhood recreation and outdoor activities. Whether you're looking for a place to enjoy a leisurely afternoon outdoors or simply appreciate having neighborhood parks close to home, the setting adds another dimension to everyday living. Featuring three bedrooms, two baths and a versatile floor plan, the home offers comfortable living spaces with flexibility to suit your needs. A front room provides options for a formal dining room, study or additional living space, while the centrally located living room connects easily to the kitchen. This arrangement allows you to tailor the space to your own routines, including working from home or accommodating more formal occasions. A standout feature is the large enclosed patio, providing additional space for relaxing, entertaining or enjoying views of the spacious backyard. Picture a quiet morning with coffee, an afternoon spent reading or an informal gathering with friends in a space that offers a welcome transition between the interior and outdoors. For added convenience, the refrigerator, washer and dryer convey with the property. With its adaptable floor plan, inviting outdoor spaces and convenient location, 1316 Saturn Drive offers an opportunity to make this home your own.

1316 Saturn Dr, Cedar Hill

1739 Chadwick Dr, Cedar Hill
$673,000
5 Beds ⋅ 4 Baths ⋅ 21410296 MLS
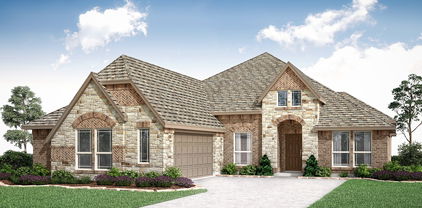
5 Bedroom, 4 Full Bath, 3 Living Rooms, 2 Dining Areas, 2 Car Garage. Master Bedroom has a large sitting area, from bedroom through sitting area it measures 28 feet across. Sitting area is 10 x 10. 4 of the bedrooms have walk in closets. Master closet measures 13 x 8 x 9. Master bath has decorative frame around mirror, built-in cabinets, dual sinks, garden tub, granite countertops, medicine cabinet and separate shower. All bedrooms have ceiling fans. All 3 living area have ceiling fans. Upstairs living area has two ceiling fans. All 4 bathrooms have built-in granite countertops, medicine cabinets and garden tubs. Backyard includes a storage shed measuring 7.5 feet x 8, a brick pavers BBQ pit area or fire pit area 8x8, concrete patio 12' wide and 10' deep. Kitchen has built in microwave, dishwasher, electric range, disposal, 20 cabinets, 10 drawers, coffee bar and tile back splash. Upstairs living area is very large. All bedrooms are carpeted. Both inside Air Conditioner units come with Reme-Halos that sanitizes the air your family breathes. Decorative lighting in both dining areas. Garage door and front door have keyless entry keypads. Kitchen opens up to living area with WBFP and hearth with fire screen. All three upstairs bedrooms measure 15 x 13 and have ceiling fans and large walk-in closets.

1739 Chadwick Dr, Cedar Hill

2945 Emerald Sound Dr, Cedar Hill
$994,750
5 Beds ⋅ 4 Baths ⋅ 21409468 MLS
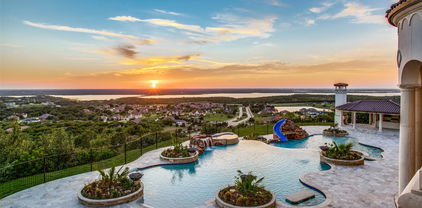
A RARE CEDAR HILL ESTATE — OVER 2 ACRES, BREATHTAKING PANORAMIC LAKE VIEWS & EXCEPTIONAL RESORT-STYLE LIVING! Discover an extraordinary property offering a combination of acreage, location, panoramic water views, and luxurious amenities rarely found together in Cedar Hill. Commandingly positioned at the center of a cul-de-sac’s end on over 2 acres, this distinctive estate offers an exceptional setting overlooking Joe Pool Lake and a picturesque pond. What truly sets this residence apart is its breathtaking scenery visible throughout BOTH levels. Expansive picture windows showcase panoramic views from the downstairs kitchen, breakfast area, living room, and primary suite. Upstairs, two bedrooms and a spacious family room opening directly onto an elevated observation deck enjoy equally spectacular views. Outdoor living is exceptional, featuring approximately 1,900 square feet of premium Trex composite decking, complemented by a 12’ x 18’ upper-level Trex deck with glass railings designed to preserve unobstructed vistas. The resort-inspired backyard features a swimming pool, spa, and substantial 10-inch-thick concrete retaining walls. Inside, extensive upgrades include replacement windows throughout, elegant marble kitchen countertops, newer double ovens, ice maker, and dishwasher. The renovated primary bathroom provides a spa-inspired retreat with an enlarged steam shower and oversized jetted soaking tub. Additional conveniences include a Tesla charging station in the garage and an outdoor 240V electrical outlet for compatible RV connections. MORE THAN A HOME—AN EXCEPTIONAL LIFESTYLE. With its expansive acreage, distinctive cul-de-sac location, panoramic lake and pond views from multiple rooms, and extraordinary indoor-outdoor living spaces, this remarkable estate offers a rare opportunity to own one of Cedar Hill’s most compelling residential​​‌​​​​‌​‌​​​​‌‌​​‌‌​‌‌​​‌​​​‌​‌ settings.

2945 Emerald Sound Dr, Cedar Hill

1818 Holden Dr, Cedar Hill
$395,000
4 Beds ⋅ 3 Baths ⋅ 21410958 MLS
Beautiful 2024-built home with an assumable 3.99% interest rate! Why wait to build when this beautiful move-in-ready home has so much to offer? Built in 2024 and situated on a desirable corner lot, this spacious 4- bedroom, 3-full-bath home offers 2,231 sq.ft. of thoughtfully designed living space. Step inside to discover an inviting living area featuring stylish luxury vinyl plank flooring, while plush carpeting adds comfort to the bedrooms. The primary suite features a private bath with dual sinks, creating a relaxing retreat. A standout feature is the secondary bedroom with its own en-suite bathroom, perfect for overnight, multi generational living, or anyone who appreciates a little extra privacy! Additional highlights include a water softener and solar panels, adding convenience and energy-conscious features to this already impressive home. With modern finishes, a versatile floor plan, and a fantastic corner-lot location, this home offers the benefits o newer construction without the wait.

1818 Holden Dr, Cedar Hill

819 Bluff Ridge Dr, Cedar Hill
$2,999,000
5 Beds ⋅ 7 Baths ⋅ 21413754 MLS
New construction home in the prestigious gated neighborhood of the Bluffs of Lake Ridge has open floor plan and elevated finishes. Hardwood floors run throughout, connecting inviting gathering spaces with five bedrooms, five full baths and two powder rooms. The kitchen is designed to make an impression, with custom cabinetry, a generous pantry and a double-size built-in refrigerator and freezer. A wet bar with a wine cooler is ready for entertaining, while two first-floor offices offer dedicated space to work or create. The primary suite is a retreat of its own. An exercise room sits just off the bedroom, and the expansive bath features a soaking tub, shower, large sauna and two separate custom closets. Upstairs, three bedrooms, three full baths and a powder bath accompany a game room with its own wet bar and cooler. An oversized cedar closet, elevator and whole-house generator add to the home’s thoughtful design. Outside, a pool, custom decking and outdoor kitchen invite gatherings in the fully fenced backyard, finished with turf. Some lake views provide a lovely backdrop. A four-car garage has the potential to accommodate six vehicles with a lift, while the circular drive offers parking for approximately six more. Buyer to purchase a new survey.

819 Bluff Ridge Dr, Cedar Hill

1738 Saunders Dr, Cedar Hill
$443,000
4 Beds ⋅ 3 Baths ⋅ 21412889 MLS
NEW! NEVER LIVED IN. Estimated completion November 2026. White sawn stone reaches the ceiling around the family-room fireplace in this Rockcress by Bloomfield Homes, with a cedar mantel adding contrast to the pale finish. The one-story plan offers 4 bedrooms, 3 full baths, and a swing 2-car garage in Addison Hills. Engineered oak flooring carries through the entry, kitchen, breakfast area, family room, and bedroom halls, tying the shared spaces together with natural texture. The Deluxe Kitchen answers the fireplace with stained Shaker cabinets, upgraded quartz counters, a glass hexagon backsplash, and matte black hardware. A pot filler adds function at the cooking area, while the island keeps preparation facing the family room and a walk-in pantry provides storage nearby. The breakfast area's window seat gives the dining space its own character, and a door connects it to the covered patio with an added gas drop. The primary suite sits toward the rear with a walk-in closet and a bath featuring separate quartz-topped vanities, a garden tub, and a shower with a seat. Large-format wall tile and a chevron mosaic accent add detail to the shower, with coordinating mosaic around the tub. Quartz counters and upgraded tile continue through the secondary baths. Across the front of the home, 3 secondary bedrooms have access to 2 full baths, including a bath near the fourth bedroom added in place of formal dining. The laundry room sits between the garage and hall, keeping daily arrivals close to the utility space. Outside, upgraded brick with buff mortar, white stone accents, a stained 8' front door, and 3 uplights create a coordinated introduction. Visit Bloomfield Homes' Addison Hills model to discover this Rockcress today!

1738 Saunders Dr, Cedar Hill

203 Briarglen Dr, Cedar Hill
$299,900
5 Beds ⋅ 3 Baths ⋅ 21398087 MLS
Room to Grow, Space to Gather, and Major Updates Already Done! Welcome home to 203 Briarglen Dr. in Cedar Hill, Texas! With 5 bedrooms, 3 bathrooms, and a spacious backyard, this home offers the room and flexibility to fit your lifestyle. Whether you're looking for space to grow, room for guests, a home office, or simply more room to spread out, this property offers plenty of possibilities to make it your own. Enjoy the charm of a mature shade tree in the front yard and a large backyard featuring a small deck and storage shed. It's a great space for enjoying your morning coffee, hosting a casual get-together, gardening, or creating your own backyard retreat. The 2-car garage adds everyday convenience, parking, and extra storage. Big-ticket updates are already taken care of! The home features new windows installed in 2023, a roof replaced in 2019, and a brand-new HVAC system and water heater in 2026. Updated non-wood siding adds another practical exterior improvement. With five bedrooms, three bathrooms, valuable recent updates, and outdoor space to enjoy, this Cedar Hill home offers plenty of potential for its next owners. Come see how you can make it your own! Property Highlights • 5 bedrooms and 3 bathrooms • New HVAC system and water heater (2026) • New windows (2023) • Roof replaced (2019) • Updated non-wood siding • Mature shade tree in the front yard • Large backyard with a small deck and storage shed • 2-car garage Don't miss the opportunity to make this spacious Cedar Hill home yours!

203 Briarglen Dr, Cedar Hill

2519 Tamaron Cv, Cedar Hill
$875,000
5 Beds ⋅ 4 Baths ⋅ 21398983 MLS
Luxury living meets nearly new construction in the prestigious Lake Ridge community of Cedar Hill. Built in 2023, this exceptional 5-bedroom, 3.5-bath residence blends sophisticated design, modern technology and extensive custom upgrades—offering the polished feel of a luxury custom home without the wait or expense of completing these enhancements after closing. The heart of the home is a beautifully appointed chef-inspired kitchen, featuring a commercial-style range, double ovens, designer backsplash, under-cabinet lighting, soft-close cabinetry and an oversized walk-in pantry with additional counter space. A custom dining table, designed specifically for the home, conveys with the property and creates an elegant setting for entertaining and everyday gatherings. Thoughtful luxury extends throughout the residence with CAT5 connectivity, central vacuum, built-in speakers, upgraded designer lighting, Tesla charging capability, abundant custom cabinetry and a built-in workspace. A designated gym or private office with exterior entry provides exceptional flexibility for today's lifestyle. The primary retreat delivers another level of customization with a professionally designed closet featuring three levels of storage, while the oversized laundry and mudroom offers a utility sink, full-size washer and dryer space, folding station, extensive cabinetry and additional storage. Expansive sliding glass doors create a seamless transition to an impressive indoor-outdoor entertaining experience. The covered outdoor living area features a built-in kitchen, wet sink, refrigerator, integrated speakers and outdoor television—an ideal setting for game days, dinner parties and year-round Texas entertaining.

2519 Tamaron Cv, Cedar Hill

2829 Plume Ct, Cedar Hill
$1,150,000
5 Beds ⋅ 4 Baths ⋅ 21401230 MLS
Stunning custom modern contemporary home in the immaculate Lake Ridge community, thoughtfully designed with dramatic architecture, refined finishes, and a scenic backdrop of mature trees and green space. The grand foyer makes an immediate impression with soaring ceilings and floor-to-ceiling windows that flood the formal living and dining spaces with natural light. The open-concept design continues into an expansive main living area with oversized sliding doors and seamless indoor-outdoor flow for entertaining. A private study offers flexibility for working from home, while the dedicated wine room and stylish wet bar add to the home’s upscale entertaining appeal. The gourmet kitchen is a standout, featuring quartz countertops, top-tier stainless steel appliances, extensive custom cabinetry, designer lighting, and a striking oversized island. The primary suite is a true retreat with peaceful tree-lined views, generous proportions, and direct access to a private balcony ideal for morning coffee or unwinding in the evening. The spa-inspired bath offers a freestanding tub, oversized remodeled shower, dual vanities, and a custom walk-in closet. A second primary suite on the lower level adds versatility for guests or multigenerational living, while the three-car porte-cochere garage enhances both function and curb appeal. Solar panels plus a Generac whole-home generator provide meaningful energy and backup-power benefits. Set near Tangle Ridge Golf Club, this home also enjoys convenient access to some of Cedar Hill’s best outdoor attractions and entertainment. Nearby destinations include Joe Pool Lake and Cedar Hill State Park for boating, fishing, kayaking, trails, and camping, along with Dogwood Canyon Audubon Center and Cedar Ridge Preserve for hiking, nature exploration, and scenic overlooks.

2829 Plume Ct, Cedar Hill

1719 Newport Ln, Cedar Hill
$399,900
4 Beds ⋅ 3 Baths ⋅ 21394223 MLS
Welcome to this beautifully maintained, single-story home in desirable Bear Creek Ranch! Built in 2024 and featuring a freshly repainted interior, this spacious home offers 4 bedrooms, 3 full bathrooms and a 3-car garage on an approximately quarter-acre lot. The thoughtfully designed floor plan features a private primary suite, generous living spaces and an inviting fireplace. Enjoy outdoor entertaining on the covered patio overlooking the spacious, fenced backyard. The neighborhood offers landscaped common areas and a community playground, with nearby Bear Creek Park featuring walking trails and recreational amenities. An excellent opportunity to own a nearly new home with fresh interior paint, a generous lot and a desirable single-story layout.

1719 Newport Ln, Cedar Hill

2521 Garrett Ct, Cedar Hill
$775,000
5 Beds ⋅ 5 Baths ⋅ 21394291 MLS
This immaculate 5-5-3, nearly 4,500 sq. ft. CUSTOM ESTATE on a 1+ acre corner lot in sought-after Midlothian ISD (Heritage HS zone) delivers space and flexibility rarely found in a 1-STORY home! ALL 5 bedrooms have ENSUITE BATHROOMS making this home ideal for multi-generational living and hosting guests. Step through stunning double iron and glass arched doors with glass that opens separately from the doors for fresh air leading into the formal living and dining areas. Soaring ceilings, crown molding, and wainscoting create a luxurious feel. Tile and wood floors flow throughout with no carpet. The kitchen features DOUBLE OVENS, a walk-in pantry, built-in butler's pantry, breakfast bar, and dining area open to a living room with a beautiful WOOD-BURNING fireplace. Retreat to the spacious, spa-like primary ensuite with sitting area, oversized walk-in shower with bench, jetted tub, and a built-in SAUNA! His and hers walk-in closets include one that is CEDAR-LINED. French doors near the primary suite lead to a private office with vaulted ceiling and classic wainscoting. The back bedroom has direct patio access. A SECOND OFFICE AREA with built-in desk and cabinetry makes working from home effortless. Double French back doors lead to an expansive covered patio finished with gorgeous tile and brick archways perfect for year-round relaxation and entertaining. The spacious lot features wrought iron and brick fencing and an inviting GAZEBO creating an elevated setting. A 3-CAR GARAGE includes abundant storage cabinets. Roof, gutters, and HVAC were replaced in 2023. An adjacent park, tree-lined streets, and sidewalks offer opportunities for recreation and enjoying the outdoors close to home. This unique property has it all--5 spacious bedrooms each with ensuite bathrooms for all your family and guests, multiple office, living and dining areas for flexibility, and outdoor living and relaxation space! Easy access to Hwy. 67 for commuting and nearby shopping and dining!

2521 Garrett Ct, Cedar Hill

1733 Carlisle Dr, Cedar Hill
$565,000
5 Beds ⋅ 4 Baths ⋅ 21390286 MLS
BRAND NEW! NEVER LIVED IN! Ready November 2026! Space takes the lead in Bloomfield Homes' Spring Cress II, a two-story plan with 6 bedrooms, 5 full baths, a study, game room, media room, formal dining room, and a 2-car garage. This home gives each part of the floor plan its own purpose instead of simply adding more rooms. The upgraded 8' front door opens to a foyer with the study positioned nearby, while the main living area unfolds beneath a soaring ceiling for an immediate change in scale. A floor-to-ceiling tile fireplace with gas starter anchors the family room, and the open layout keeps it connected to the Deluxe Kitchen and breakfast area. The kitchen brings quartz countertops, upgraded painted cabinetry, gas cooking, and a large island into the center of everyday life. Laminate flooring carries through key shared spaces, while tile finishes the baths and other practical areas. The primary suite stays downstairs with a window seat, generous bath, and walk-in closet, while additional first-floor bedroom space gives the plan flexibility without sending everyone upstairs. Even the utility room gets extra attention with upper cabinets and a mud bench near the garage, creating a useful landing zone. Upstairs, the layout opens again with a large game room surrounded by secondary bedrooms, additional full baths, and dedicated media space that gives the second level a personality of its own. Quartz counters continue throughout the home, joined by a tankless water heater and upgraded painted cabinetry for a consistent finish. Out back, the covered patio includes a gas stub for grilling and fan kit installed while exterior lighting adds another polished detail after dark. Set on an interior homesite in Addison Hills, this Spring Cress II is built for buyers who want real room to spread out without sacrificing defined spaces. Come see it at the Bloomfield Homes model in Addison Hills!

1733 Carlisle Dr, Cedar Hill

1737 Carlisle Dr, Cedar Hill
$560,000
5 Beds ⋅ 4 Baths ⋅ 21391741 MLS
BRAND NEW! NEVER LIVED IN! Ready November 2026! Bloomfield Homes' Rose II is a two-story plan with 5 bedrooms, 4 full baths, a game room, media room, and 2-car garage, giving this home plenty of room without making the layout feel repetitive. The 8' front door opens into a foyer that quickly shows how much flexibility is built into the plan, including a first-floor secondary bedroom with a nearby full bath and another room that can serve as a study or additional media space. Farther in, the home opens up beneath a tall ceiling, where the family room is centered around an upgraded stone fireplace carried all the way to the ceiling and finished with a cedar mantel. The Deluxe Kitchen stays connected to the dining area and family room with upgraded painted cabinetry, quartz countertops, gas cooking, and generous workspace around the island. Laminate wood flooring runs throughout the home, giving the shared spaces a clean, continuous look, while window seats add built-in character along the way. The primary suite is tucked downstairs with a spacious bath and walk-in closet, keeping the main bedroom separate from the busier upstairs spaces. Upstairs, the plan changes pace with 3 additional bedrooms, 2 full baths, a large game room, and a separate media room ready for movie nights, gaming, or a quieter hangout space. Quartz continues through all baths, joined by comfort-height toilets for another practical upgrade. Outside, the covered back patio includes a gas stub for grilling, while gutters and exterior lighting add useful finishing touches. Set on an interior homesite in Addison Hills, the Rose II brings together big gathering spaces, flexible rooms, and upgrades that carry throughout the home. Come see it at the Bloomfield Homes model in Addison Hills!

1737 Carlisle Dr, Cedar Hill

1654 Carlisle Dr, Cedar Hill
$445,000
4 Beds ⋅ 3 Baths ⋅ 21389046 MLS
Brand New! Never Lived In! Ready November 2026! Bloomfield Homes' Rockcress is a one-story plan with 4 bedrooms, 3 full baths, and a 2-car garage, set on an interior homesite in Addison Hills. This version of the Rockcress puts that entrance square footage to use with a full 4th bedroom with its own full bath, giving the front of the home extra flexibility without taking space away from the main living areas. Past the foyer, the layout opens into a bright central gathering space where the family room is anchored by a stone fireplace with gas starter carried all the way to the ceiling. The Deluxe Kitchen holds its own beside it with painted cabinetry, quartz countertops, gas cooking, a gas oven, and plenty of prep space around the island. Laminate flooring connects the kitchen and family room for a clean, continuous look, while tile is used in the baths and other hardworking areas. The primary suite sits privately toward the back of the home with a window seat, walk-in closet, and a bath designed with everyday function in mind. Quartz countertops continue throughout the home, even into the secondary baths, while comfort-height toilets add another thoughtful upgrade. The utility room gets extra storage of its own with upper cabinets, and a tankless water heater keeps another practical feature working behind the scenes. Outside, an upgraded 8' front door gives the entry a taller, more finished look, while gutters and exterior lighting round out the front. In back, a covered patio with a gas stub gives you a ready-made spot for grilling and outdoor seating. Come see how Bloomfield Homes turns the Rockcress into a flexible 4-bedroom one-story at the Addison Hills!

1654 Carlisle Dr, Cedar Hill

1040 Essex Dr, Cedar Hill
$365,000
4 Beds ⋅ 2 Baths ⋅ 21390280 MLS
Step into this beautifully updated 1990s-built home that blends classic character with modern upgrades. Featuring a brand-new roof and new flooring throughout, this home is move-in ready and designed for comfortable living. The updated kitchen shines with refreshed finishes, offering a stylish and functional space perfect for cooking and gathering. Outside, enjoy a high fence with a secure gate, providing added privacy and peace of mind—ideal for entertaining, pets, or simply relaxing in your own backyard. Conveniently located near shopping centers, schools, and major highways, this home makes daily living easy with quick access to everything you need. A perfect opportunity for buyers seeking a well-maintained, updated home in a prime location.

1040 Essex Dr, Cedar Hill

1221 Boulder Dr, Cedar Hill
$498,000
4 Beds ⋅ 3 Baths ⋅ 21389861 MLS
PRICE REDUCTION!! COME BACK TAKE ANOTHER LOOK!! Welcome home to this beautifully upgraded 4-bedroom, 3-bathroom residence in the sought-after Stonehill community, built in 2023 by D.R. Horton and zoned for De Soto ISD. From the moment you step through the striking glass front door, this home makes a statement. The living room impresses with soaring vaulted ceilings, elegant long drapery, a stylish electric fireplace, and custom decorative accent walls. Creating a warm yet upscale gathering space. A downstairs office offers the same designer touch with accent walls and a charming barn door for added privacy and flair. Retreat to the primary suite, where custom decorative wall paneling adds a luxurious touch, and the spa-like en-suite bath has been remodeled with a brand-new vanity. Step outside to your own private oasis...a sparkling pool surrounded by a covered pergola complete with a fire pit, ceiling fan, outdoor TV, and a pulldown screen, perfect for movie nights or entertaining under the stars. All pergola furniture, firepit, and the outdoor TV convey with the home. Additional highlights include new outdoor brick accents, updated lighting fixtures in the kitchen and nook, added fans throughout, an outdoor electrical outlet, and a finished walkway. All TV mounts throughout the home stay with the property. A MUST SEE IN PERSON!

1221 Boulder Dr, Cedar Hill

1022 Sherman Dr, Cedar Hill
$250,000
21387693 MLS
Imagine What You Could Build Here! This beautiful 1.9-acre residential lot in Cedar Hill offers the space to create a home that feels like your own private retreat with NO HOA!! Picture a custom home surrounded by open space, a large backyard for entertaining, room for a pool, garden, workshop, or outdoor living area, and plenty of space to simply enjoy the outdoors. A survey is available, with road access and utilities nearby. This lot offers plenty of room to spread out, while still being minutes from Cedar Hill State Park, Joe Pool Lake, scenic trails, and nature areas near Mountain Creek. Costco, shopping, dining, and everyday conveniences are also close by. Highway 67 provides quick access to I-20, I-30, I-35 and Downtown Dallas. If you’ve been looking for the opportunity to build something that feels truly your own—with space, convenience, and the freedom of no HOA, this gem is worth seeing. Bring your builder, bring your vision, and make this 1.9 acres yours. Schedule your showing today!!

1022 Sherman Dr, Cedar Hill

1129 Wishing Well Ct, Cedar Hill
$634,000
5 Beds ⋅ 3 Baths ⋅ 21367897 MLS
Stunning golf course property with breathtaking fairway views, a private pool, and flexible living spaces. The crisp white stucco façade, classic black iron gate, and lush landscaping create exceptional curb appeal. A gated courtyard connects to an additional garage, adding a classic touch while providing a secure, versatile space for entertaining, roaming pets, or kids at play. The additional garage offers endless possibilities as a gym, workshop, studio, or creative space. Inside, white oak floors and an updated kitchen with quartz countertops and an open layout create a warm, inviting atmosphere. The flexible floor plan features two bedrooms downstairs, including the primary suite with an ensuite bath, plus three additional rooms upstairs, including a spacious second living area. Adding even more value, the home includes fully paid solar panels, helping offset Texas energy costs while improving efficiency. Step outside to enjoy the upper balcony overlooking the resurfaced pool, mature trees, and sweeping golf course views. Take in beautiful fall and winter sunsets from this peaceful setting. Beyond the home, the community offers a serene backdrop surrounded by mature trees, green space, and lake views, with easy access to retail, the interim park in historic downtown, and the FM 1382 Trail, connecting areas including Cedar Mountain Preserve, Dogwood Canyon Audubon Center, and Cedar Hill State Park. Tangle Ridge Golf Course and Lynn Creek Marina are also just a short drive away. This is a rare combination of location, views, versatility, and lifestyle you wont want to miss.

1129 Wishing Well Ct, Cedar Hill

1018 Randy Rd, Cedar Hill
$399,900
3 Beds ⋅ 2 Baths ⋅ 21376041 MLS
Welcome to this beautifully remodeled home nestled on an impressive .632-acre lot surrounded by mature trees, offering the perfect combination of modern updates, space, privacy, and established charm. From the moment you arrive, you’ll appreciate the inviting setting and refreshed exterior, complete with fresh paint and new windows. Step inside to a light-filled, move-in-ready interior featuring fresh paint, new luxury vinyl plank flooring, updated lighting and hardware, and a beautifully refreshed wood-burning fireplace with painted brick that creates a warm focal point in the living space. The showstopping kitchen has been completely updated with quartz countertops, a large center island, all-new high-end appliances, and abundant space for cooking and entertaining. A convenient butler’s pantry provides additional prep and storage space, while the HUGE walk-in pantry offers an incredible blank canvas ready for the new owner to customize with shelving, cabinetry, appliance storage, a coffee bar, or whatever best fits their lifestyle. The beautifully remodeled bathrooms feature new vanities, stylish finishes, and gorgeous tiled walk-in showers for a fresh, spa-inspired feel. Major improvements include NEW PLUMBING and NEW WINDOWS, providing added peace of mind beyond the cosmetic updates. Outside, the expansive .632-acre property offers plenty of room to relax, entertain, garden, or simply enjoy the shade and privacy provided by the mature trees. An oversized two-car side-load garage provides generous parking and storage, while an additional storage shed adds even more functionality. Thoughtfully updated from top to bottom, this home offers the finishes buyers want with the space, character, and established setting that can be difficult to find. Move in, unpack, and make it yours!

1018 Randy Rd, Cedar Hill

2737 Wood Lake Dr, Cedar Hill
$667,000
4 Beds ⋅ 5 Baths ⋅ 21368964 MLS
This stunning home is an opportunity you won't want to miss. Located in a highly desired neighborhood near Joe Pool Lake and Cedar Hill State Park, this property offers both great character and an ideal location. The home boasts spacious, open interiors highlighted by elegant arches, crown molding, and unique architectural details like a butler's pantry and built-in wine cooler. The layout provides excellent space for entertaining and everyday living. The upstairs features an additional family room for gathering, and every bedroom has its own dedicated bathroom. This versatile layout easily adapts to accommodate large families or multiple private offices for working remotely. Outside, you'll find lots of space for parking, three garage spaces behind an iron gate, and a large, fenced backyard. Sellers are motivated to downsize and offering concessions.

2737 Wood Lake Dr, Cedar Hill

314 Houston St, Cedar Hill
$447,500
4 Beds ⋅ 3 Baths ⋅ 21362926 MLS
Finally… something different! Welcome to 314 Houston St., where Old Town Cedar Hill charm meets space, privacy, and personality on nearly half an acre. This 4-bedroom, 3-bath home isn't interested in being cookie-cutter—and that's exactly the point. The primary suite is conveniently located downstairs, while an additional downstairs space with a private entrance offers incredible flexibility for guests, multi-generational living, a home office, or a private retreat. And then there's the library. Not a corner of another room pretending to be one—a corner library. Grab a book, handle business, or simply enjoy having a space that's completely your own. Upstairs you'll find two generously sized bedrooms and another full bath, giving everyone room to spread out. Throughout the home, 2-inch blinds add a clean, finished touch. Outside, the property keeps delivering. A detached 2-car garage provides parking and additional possibilities, while an electric privacy gate extends from the rear entry toward the front of the property near the garage and operates by remote—because privacy and convenience should absolutely go together. With approximately 0.465 acres, there's room to breathe, entertain, garden, play, or simply enjoy having a little more space between you and the neighbors. And the location? You're tucked into the charm of Old Town Cedar Hill with local restaurants, coffee, shopping, and everyday conveniences nearby. Dinner out, a Saturday morning coffee run, or an evening close to home doesn't have to mean heading across the Metroplex. 314 Houston St. isn't trying to look like every other house—and we think that's one of its best features. Buyer and Buyer's Agent to independently verify all information, including but not limited to square footage, room dimensions, lot size, schools, taxes, zoning, restrictions, features, and all other property information. Information is deemed reliable but not guaranteed.

314 Houston St, Cedar Hill

1822 Sunset Xing, Cedar Hill
$1,110,000
5 Beds ⋅ 5 Baths ⋅ 21359818 MLS
Welcome to a rare opportunity in one of Cedar Hill's most exclusive Gated enclaves, a brand-new 2026 custom build where architectural ambition meets everyday livability. Set on a private half-acre homesite with serene pond views right from the street, and buffered by mature trees for true backyard seclusion, this 4,175 sq ft estate delivers 5 bedrooms, 4.5 baths, and a layout built for both grand entertaining and quiet retreat. Two main floor bedrooms with private ensuite baths make this home ideal for multigenerational living or hosting guests in comfort. At its center, a chef caliber kitchen anchors the open concept living area, think an 8 burner gas cooktop, pot filler, double ovens, farmhouse sink, oversized island, and breakfast bar, all framed by soaring ceilings, a warm fireplace, and unobstructed backyard views. The main-floor primary suite is its own destination: a private fireplace, spa style bath with multi-head shower, and an expansive custom walk-in closet built for serious wardrobes. Upstairs, three additional ensuite bedrooms lead to a show stopping media room complete with wet bar and a glass-enclosed wine display, the kind of space that turns movie night into an event. Outdoors, an expansive patio invites year round entertaining beneath a canopy of privacy trees, with room to relax, host, or simply unwind away from neighboring sightlines. A slate-tiled mudroom off the oversized 4 car garage adds smart, functional storage for gear, tools, or hobbies. Zoned to top rated Midlothian ISD and tucked behind the gates of Lake Ridge's most coveted address, this home is a rare convergence of privacy, craftsmanship, and location, built new, built better, and ready for its first owner.

1822 Sunset Xing, Cedar Hill

1819 W Belt Line Rd, Cedar Hill
$899,000
4 Beds ⋅ 4 Baths ⋅ 21357648 MLS
Perched on one of the absolute highest elevation points in all of DFW, this custom 3,100 sq. ft. gated estate delivers complete seclusion, breathtaking elevation, and resort-style living. Set atop a rolling hill enveloped by dense trees, this home offering total privacy. Arrive via a 1,100 ft private winding driveway through lush trees. Once at the top, enjoy unobstructed, panoramic views stretching for miles taking in Cedar Hill State Park, Joe Pool Lake, and clear to the Downtown Fort Worth skyline. Experience vacation caliber sunsets every evening right from your backyard. Step through the impressive wrought-iron entry door into a foyer anchored by a custom staircase and expert craftsmanship throughout. High-ceilinged formal living and dining areas are bathed in natural light through massive picture windows that frame first-story views of the lake.Gourmet Kitchen: Equipped with custom cabinetry, high-end stainless steel appliances, and a massive center island designed for effortless entertaining. Primary Retreat: A true sanctuary featuring a massive walk-in closet, a luxurious spa-inspired bath with a walk-in shower and deep garden tub, plus a private patio to enjoy spectacular views ideal for evening unwinding.Designed for ultimate indoor outdoor living, the backyard sanctuary includes: Sparkling inground gunite pool & attached hot tub plus an exterior entrance to a full bathrom. Covered wood deck designed for watching the sunset over Joe Pool Lake. Private greenhouse for the modern gardener, Separate storage building with full electricity Unmatched privacy backed by mature woodland. Tucked away in serene nature, yet offers quick, easy access to DFW Airport, Downtown Dallas, and Downtown Fort Worth.

1819 W Belt Line Rd, Cedar Hill

610 Brookside Dr, Cedar Hill
$305,000
3 Beds ⋅ 2 Baths ⋅ 21343393 MLS
Welcome home to a place where comfort, space, and outdoor living come together. The open floor plan, soaring ceilings, rich hardwood floors, and abundant natural light create a warm, inviting atmosphere that's perfect for everyday living and entertaining. The kitchen flows seamlessly into the living area and features stainless steel appliances, ample counter space, and a breakfast bar that's ideal for gathering with family and friends. Step outside to your own backyard retreat. The custom pergola with café lighting is the perfect spot to enjoy your morning coffee, host weekend cookouts, or unwind after a long day. The spacious, fully fenced backyard offers plenty of room for kids, pets, and outdoor fun. One of the biggest highlights of this home is its location. Just minutes from Cedar Hill State Park, Joe Pool Lake, Cedar Ridge Preserve, and Dogwood Canyon, you'll have easy access to hiking, mountain biking, kayaking, fishing, camping, and some of the best outdoor recreation North Texas has to offer. You'll also enjoy being close to shopping, dining, and convenient access to Dallas, Fort Worth, and Arlington. Whether you're looking for a peaceful place to call home or a home base for your next outdoor adventure, this one is ready to welcome you.

610 Brookside Dr, Cedar Hill

1803 Sunset Xing, Cedar Hill
$940,000
4 Beds ⋅ 4 Baths ⋅ 21324280 MLS
LOWER YOUR RATE! Seller is contributing a $10,000 credit toward an interest rate buydown with an acceptable list price offer.** Wake up to peaceful POND and GREENBELT views right outside of this custom-crafted retreat, privately set on a wooded acre in the gated community of The Timbers of Lake Ridge. Great location just minutes from Mansfield, Midlothian, and Dallas, and zoned to acclaimed MIDLOTHIAN ISD!!! Have comfort knowing that the house is still under the Builder's WARRANTY until May 2028. From the moment you arrive, the home’s stunning elevation, lush landscaping, and impressive architectural presence set the tone. Step inside to discover impressive hardwood floors, soaring beamed ceilings, and curated details that evoke both grandeur and warmth. Just off the foyer, a private study with custom built-ins offers a quiet retreat for work or reading. Light-filled living room is crowned by beamed ceilings and a grand stone fireplace, while the magazine-worthy chef’s kitchen dazzles with an oversized island, white cabinetry with glass inserts, JennAir appliances, a built-in fridge, and a ladder-equipped walk-in pantry. The formal dining room’s double-height windows frame sunset vistas, and a hidden wine grotto hints at the home’s entertaining pedigree. Retreat to the serene primary suite, where Frech patio doors open to tranquil scenery and a spa-inspired bath offers dual vanities, a freestanding tub, and a double walk-through shower. Upstairs, a game room with a second fireplace, a media room, and a vast balcony overlook the water, while three generous guest suites ensure comfort. Outside, covered patios, mature trees, and sweeping lawn invite alfresco enjoyment to complete this move-in-ready masterpiece. Elevate your lifestyle and schedule a private tour today. HAVE YOUR AGENT SEND YOU THE PROPERTY VIDEO IN THE VIRTUAL TOUR LINKS.

1803 Sunset Xing, Cedar Hill

613 Armadillo Ct, Cedar Hill
$799,900
3 Beds ⋅ 4 Baths ⋅ 21311921 MLS
A private one-acre architectural retreat approximately 30 minutes from Downtown Dallas, minutes away from neighboring cities, Mansfield and Grand Prairie. Privacy + conveinences of dining, shopping and entertainment just a short drive away. Immerse yourself in privacy and nature with one of only three homes direclty adjacent to the Dogwood Canyon Nature Reserve in Cedar Hill. This property features NO HOA, a three-car garage, a renovated interior, an enclosed patio, wraparound outdoor living, balconies, an outdoor shower, wooded privacy and enough open property to add a pool or shop if desired. Surrounded by lush greenery, the only neighbors you hear will be the birds as the property does not have immediate neighbors on either side. Escape to your own private retreat where contemporary updates meet total tranquility. This meticulously maintained home features a chef-ready kitchen with abundant counter space and a cozy living area anchored by a wood-burning stove. Upstairs, discover a versatile flex room with a fireplace and an office equipped with a built-in Murphy bed along with the two bedrooms and two full bathrooms. The oversized primary suite is a true sanctuary, plenty of natural lighting with a wall of windows overlooking the backyard, boasting a spa-like bathroom with a steam shower and a jetted soaking tub overlooking the lush, treed acreage. Outside, the lifestyle options are endless: a screened-in porch with an outdoor kitchen, a private wraparound patio featuring an outdoor shower, and plenty of room for a custom pool or gardens. A bonus? The paid-off solar panels keep your electric bills incredibly low, averaging just $154 a month. Cabin on property is fulled screened in with electric, and enough space at 150 sq ft for a table and chairs. Tour today and see for yourself what this one of kind property has to offer! Total immersion in nature, this move-in-ready home offers the elevated, functional lifestyle you've been searching for.

613 Armadillo Ct, Cedar Hill

Listings provided by North Texas Real Estate Information Systems (NTREIS). Listing data has been deemed reliable but is not guaranteed to be accurate by the MLS.

Last updated:

How much is your home worth?

Get instant property value now!