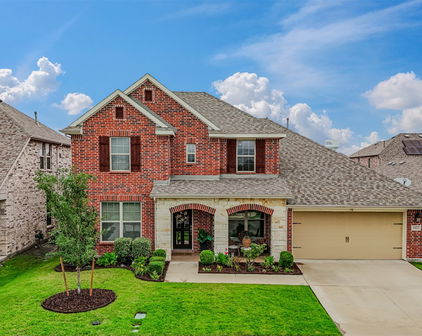
Forney Homes with Club House Community features

Forney Homes with Club House Community features

Welcome to Forney, Texas – a charming city that perfectly blends small-town warmth with modern conveniences. Nestled in Kaufman County, Forney is just a short drive from the bustling metropolis of Dallas, making it an ideal location for those who appreciate the tranquility of suburban life while still wanting easy access to urban amenities. With its rich history, vibrant community spirit, and family-friendly atmosphere, Forney is a place where you can truly feel at home.

Forney boasts a variety of recreational opportunities, including parks, trails, and community events that foster a strong sense of belonging among residents. The city is renowned for its excellent school districts, making it a top choice for families seeking quality education for their children.

One of the standout features of Forney is its inviting homes located within Club House communities. These neighborhoods are designed for those who appreciate a lifestyle centered around community and leisure. Residents enjoy access to a range of amenities, including beautifully designed clubhouses perfect for gatherings and events, swimming pools for those hot Texas summers, and fitness centers to keep you active.

Living in a Club House community in Forney means more than just a home; it’s about embracing a lifestyle filled with social interactions and recreational activities. Whether you’re hosting a barbecue by the pool, participating in community events, or simply enjoying a quiet evening stroll, you’ll find that life in Forney is rich with opportunity and connection. Discover the charm of Forney and the joys of living in a vibrant Club House community today!

Newest Forney Homes with Club House Community features

1036 Knoxbridge Rd, Forney
$545,000
4 Beds ⋅ 3 Baths ⋅ 21423107 MLS
Space to Gather, Room to Play, and Amenities to Love! Welcome to this spacious two-story home nestled on a generous corner lot, offering the perfect blend of comfortable living, entertaining, and everyday convenience. The expansive backyard features a sparkling pool, plenty of room to play, and a large covered patio ideal for outdoor dining, relaxing, and gathering with family and friends. Inside, the thoughtfully designed floor plan offers two bedrooms and two full baths downstairs, along with a formal dining room, private office, and an inviting kitchen with abundant cabinetry, extensive counter space, an expansive island, and stainless steel appliances. Whether preparing a weeknight meal or hosting a crowd, this kitchen delivers the space and functionality you need. Upstairs, discover two additional bedrooms, a full bath, and an impressive collection of entertainment spaces. The game room features a snack bar, with the pool table available to stay, while the dedicated media room includes a screen and projector for movie nights at home. A built-in desk and additional storage in the upstairs hallway provide the perfect spot for homework, organization, or a convenient work area. Beyond the home, enjoy neighborhood amenities including a clubhouse, community pool, playgrounds, and jogging paths. With convenient access to I-30 and Highway 80, along with nearby grocery stores, shopping, and restaurants, this home combines generous living spaces, exceptional entertainment options, and a convenient location. A home designed for making memories, entertaining with ease, and enjoying the best of everyday living!

1036 Knoxbridge Rd, Forney

1652 Gracehill Way, Forney
$324,900
3 Beds ⋅ 2 Baths ⋅ 21420077 MLS
MLS# 21420077 - Built by HistoryMaker Homes - January 2027 completion ~ Fall into savings with some of our lowest prices of the year! Ask about our aggressive financing options available for qualified buyers through the builder’s preferred lender. Welcome to the new Chisholm plan by HistoryMaker Homes, a thoughtfully designed 4-bedroom, 2-bath home offering 1,649 square feet of open living space, modern finishes, and everyday convenience. The heart of the home is the open kitchen, dining, and family room—ideal for entertaining and comfortable daily living. The kitchen features quartz countertops, ample cabinetry, and modern finishes, while luxury vinyl plank flooring enhances the main living areas. The private primary suite includes a spacious walk-in closet, dual vanities, and a large walk-in shower. Two secondary bedrooms provide flexibility for guests, or a home office. Step outside to the covered patio and private backyard, creating a comfortable place to relax or entertain. Additional features include smart-home technology, energy-efficient construction, rain gutters, high-speed internet and cable readiness, and a two-car garage. Outside your front door, Devonshire offers resort-style pools, walking trails, parks, playgrounds, fishing ponds, a clubhouse, fitness center, and convenient access to US-80, shopping, dining, and Forney ISD schools. Move-in ready. 4 bedrooms. Covered patio and aggressive financing options available to help make your monthly payment more affordable. Schedule your private tour and see why this Chisholm stands out!

1652 Gracehill Way, Forney

648 Cari Ln, Forney
$439,900
4 Beds ⋅ 4 Baths ⋅ 21419910 MLS
Welcome to this beautifully designed home in the sought-after Overland Grove community of Forney! Offering a spacious open-concept floor plan, this home is perfect for both everyday living and entertaining. The heart of the home is the impressive kitchen, featuring a large center island, matching stainless steel appliances, abundant cabinetry, and plenty of counter space for meal prep and gathering with family and friends. The expansive living and dining areas flow seamlessly together, creating a bright and inviting atmosphere. Need a dedicated workspace? The private office, complete with elegant glass double doors, provides the perfect setting for working from home or a quiet study. Escape to the oversized primary suite, a true owner’s retreat with plenty of space to unwind after a long day. Additional highlights include a desirable three-car garage. Step outside to enjoy the large backyard, offering endless possibilities for entertaining, play, gardening, or creating your own outdoor oasis. This porch is perfectly situated to avoid the hot afternoon sun, making outdoor entertaining enjoyable year-round. It is located just minutes away from two major highways-80 and I-20, and a brand-new shopping center which includes H.E.B., Target, Home Depot, Costco, and a new hospital. Conveniently located just minutes from shopping, dining, and major highways, this home offers the perfect combination of comfort, style, and accessibility. Don’t miss your opportunity to own this exceptional home in one of Forney’s most desirable master-planned communities!

648 Cari Ln, Forney

2267 Vance Dr, Forney
$299,999
4 Beds ⋅ 3 Baths ⋅ 21416093 MLS
Discover this gorgeous single-story home situated on a spacious corner lot in the master-planned community of Travis Ranch, nestled along the shores of Lake Ray Hubbard in Forney. Offering over 2,100 square feet of thoughtfully designed living space, this desirable floor plan blends style and functionality. Luxury vinyl plank floors welcome you inside, where double doors open to a private home office. Continue into the open-concept living space, where the kitchen, dining area, and living room flow seamlessly together. At the heart of the home, the well-appointed kitchen features Whirlpool stainless steel appliances, granite counter-tops, a large island perfect for casual dining, and a walk-in pantry. Filled with natural light, the spacious living room offers plenty of room to gather with family and friends. Tucked away at the back of the home, the private primary suite provides a relaxing retreat, complete with an ensuite bath featuring generous counter-top space, a large shower, and a spacious walk-in closet. A split-bedroom layout offers added privacy for the secondary bedrooms, which are complemented by two additional full baths. Outside, enjoy the spacious backyard with a covered patio and plenty of room to create your own outdoor oasis. Residents of Travis Ranch enjoy an impressive lineup of community amenities, including a clubhouse, two swimming pools, splash park, parks, dog park, basketball and pickleball courts, and playground all with easy access to Lake Ray Hubbard.

2267 Vance Dr, Forney

1612 Village Creek Dr, Forney
$399,800
4 Beds ⋅ 3 Baths ⋅ 21414866 MLS
Front Row Amenity Living with Wide Open Views - PRICED TO SELL FAST! Imagine walking out your front door straight into a premier community amenity park. You get front row, immediate access to two sparkling pools, a kid's splash pad and playground, a gym, plus a beautiful, expansive view of a huge greenbelt right across the street. Thanks to zero neighbors directly across from you, your front view is completely open and the street feels incredibly wide and spacious. The sellers are highly motivated and have aggressively priced this home under both market value and tax appraised value for a quick and seamless sale. This stunning four bedroom, three bath, 2 story home is located in the desirable neighborhood of Gateway Parks. Step inside to an open concept floor plan with abundant natural light and a spacious living area perfect for both daily living and entertaining. The kitchen boasts granite countertops, gas cooking, stainless steel appliances and a large island bar overlooking the oversized eating area and living room. A spacious office provides the perfect space for working from home. The first floor includes an oversized primary suite with walk-in closet and a bedroom with a full bath. Another Bed room with full bath also on the first floor. Two additional bedrooms and a full bathroom with large loft on the second floor are perfect for a separate living space. Outside, enjoy the covered patio with cool deck and crushed granite features. This home has many other special features, which include: Ceiling fans throughout the home (all bedrooms) and on the patio. Upgraded front and back doors Front and back porch are both cool deck Large storage under the stairs Walk in attic French drain on side of house Must see to really appreciate all this home has to offer. Bonus: FHA assumable loan for qualified buyers.

1612 Village Creek Dr, Forney

1636 Granton Way, Forney
$475,000
4 Beds ⋅ 3 Baths ⋅ 21416736 MLS
NEW! NEVER LIVED IN. Estimated completion December 2026. Bloomfield Homes' Hawthorne II offers 4 bedrooms, 3 full baths, and a 2-car garage in a two-story design on an interior lot adjacent to greenbelt with park views in Devonshire. The primary suite gives this layout a distinct advantage: a separate sitting area adds room for a reading chair or another furniture arrangement, while a window seat brings character to the bedroom. Its bath pairs quartz countertops and dual sinks with an enlarged shower in place of the tub, and a walk-in closet keeps storage close. Near the front, double doors enclose a study where formal dining would otherwise sit. The kitchen and breakfast area handle the gathering, with an island, quartz counters, and a walk-in pantry defining the Deluxe Kitchen. A gas cooktop, vent hood, and built-in microwave complete the cooking space. From there, the family room opens beneath a raised ceiling, with a window seat and rear windows drawing attention toward the covered patio. Tile flooring adds another practical finish, and window coverings are included. The bedroom arrangement keeps 3 bedrooms downstairs, with 2 secondary rooms sharing a full bath and a nearby tech center adding a spot for a computer or household planning. Upstairs is a change of scene. A game room, Bedroom 4, and another full bath give this level its own purpose. Brick and stone frame the exterior, complemented by wood garage doors, a covered porch, and an upgraded 8-foot front door. A wood fence, landscaping, sprinklers, and gutters finish the setting. Visit Bloomfield Homes' Devonshire model today!

1636 Granton Way, Forney

284 Goliad Trl, Forney
$400,000
4 Beds ⋅ 3 Baths ⋅ 21414645 MLS
Welcome to this beautifully upgraded home in Forney, featuring a desirable greenbelt lot, 4 bedrooms, 3 bathrooms, and a spacious 3-car garage. Designed with style and functionality in mind, this home offers an inviting layout with plenty of room for everyday living and entertaining. The chef’s kitchen is a standout, featuring an impressive design, ample workspace, huge island, and plenty of room to gather with family and friends. Thoughtful upgrades throughout add comfort, style, and a polished finish to every space. Enjoy the added privacy and peaceful backdrop of the greenbelt lot and covered patio, creating a wonderful backyard setting to relax and unwind. The 10 x 16 shed is like new and has plenty of room for tools and toys. With its spacious layout, beautiful upgrades, and sought-after features, this home offers the perfect blend of comfort, quality, and modern living. Vivant is already prewired into the home. This property offers a wonderful opportunity to enjoy comfortable living in a convenient location. The neighborhood boasts a community pool, clubhouse, playground, and green areas. With easy access to local shopping, dining, schools, and major roadways, you can enjoy the convenience of nearby amenities while still having a place to call home. Whether you are looking for your first home, more room to grow, or your next investment opportunity, this property is worth a look. The refrigerator and window treatments are included for added value. Don’t miss the opportunity to make this exceptional home your own!

284 Goliad Trl, Forney

Start Your Search

Listings provided by North Texas Real Estate Information Systems (NTREIS). Listing data has been deemed reliable but is not guaranteed to be accurate by the MLS.

Last updated:

How much is your home worth?

Get instant property value now!