Refine Search
Sort by
10991 Richard Cir, Forney
$535,000
4 Beds ⋅ 4 Baths ⋅ 21382616 MLS
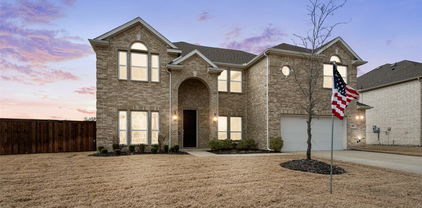
A rare opportunity in Forney! This beautifully renovated 4-bedroom home sits on a spacious 1-acre lot with NO HOA, offering the perfect combination of modern updates, privacy, space, and flexibility. From the moment you arrive, you’ll appreciate the generous lot size and the many possibilities this property provides. Inside, the home has been fully renovated with thoughtful updates throughout, creating a fresh and inviting space that is move-in ready. The property also features a large workshop, providing plenty of room for hobbies, projects, storage, or equipment. A storm shelter offers added peace of mind during severe weather. The backyard truly sets this property apart, featuring an additional living space that can be used for a home office, guest area, game room, hobby space, or other flexible needs. There’s also a chicken coop, making this property an excellent option for those looking to enjoy a little more room and a country-inspired lifestyle while still being close to everyday conveniences. Located in desirable Forney, this home is conveniently situated near the local high school, restaurants, grocery stores, and hardware stores. Enjoy the freedom and space of an acre without the restrictions of an HOA, all while remaining close to the amenities you need. Fully renovated. 4 bedrooms. 1 acre. No HOA. Workshop. Storm shelter. Additional backyard living space. Chicken coop. Convenient location. Opportunities like this are hard to find—don’t miss your chance to make this exceptional property your own!

10991 Richard Cir, Forney

1115 Sandgate Dr, Forney
$589,000
4 Beds ⋅ 4 Baths ⋅ 21371532 MLS
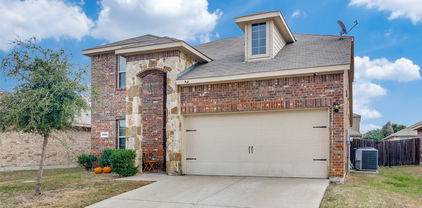
Welcome to 1115 Sandgate Drive, an exceptional single-story home situated on an oversized corner lot in the highly sought-after Devonshire community of Forney. Offering 3,138 square feet, this beautifully updated residence features 4 bedrooms, 3.5 bathrooms, and a light, bright, open layout designed for both everyday living and entertaining. With more than $50,000 in cosmetic upgrades, this home stands out with beautiful wood-look tile flooring, high-end designer chandeliers and lighting, custom entertainment features, and an extensive list of thoughtfully selected finishes throughout. Every detail has been carefully chosen to create a polished, elevated feel while maintaining the comfort and functionality of a one-story floor plan. The oversized corner lot provides additional outdoor space and enhances the home's curb appeal and privacy. Located within prestigious Devonshire, residents enjoy an impressive collection of community amenities and a beautifully planned neighborhood setting. With its rare combination of 3,138 square feet, four bedrooms, three-and-a-half baths, single-story living, oversized corner lot, and extensive upgrades, 1115 Sandgate Drive is truly a standout opportunity in Devonshire.

1115 Sandgate Dr, Forney

809 Blue Heron Dr, Forney
$599,000
5 Beds ⋅ 4 Baths ⋅ 21380821 MLS
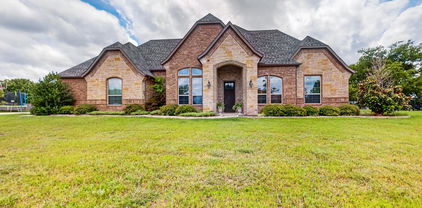
Absolutely stunning and thoughtfully reimagined, this five-bedroom, four-bath home offers an impressive combination of style, comfort, and entertainment on a spacious lot. The inviting open-concept interior features four generous living areas, elegant arched doorways, updated fixtures, and a dramatic floor-to-ceiling stone fireplace anchoring the family room. Designed for both everyday living and entertaining, the chef-inspired kitchen boasts a center island, quartz countertops, stainless steel appliances, abundant cabinetry, and a butler’s pantry with a charming coffee bar. The beautifully detailed dining room is ideal for memorable gatherings, while the spacious breakfast area overlooks the oversized covered patio and expansive backyard. The luxurious primary suite provides a peaceful retreat with a private sitting area and spa-like ensuite featuring a walk-in shower, garden tub, dual vanities with a makeup station, and an oversized walk-in closet. Upstairs, enjoy an entertainer’s dream with a media room, game room, and versatile second living area, along with a private guest suite featuring a full bath and two additional bedrooms with ample storage. Outside, a heated saltwater pool, fenced play yard, and peaceful pasture views create a private oasis for relaxing and entertaining. Additional highlights include an 8-by-10-foot storage building and smart-home features for added convenience. This exceptional property truly has it all! Schedule your private tour today!

809 Blue Heron Dr, Forney

1009 Spinnaker Dr, Forney
$291,000
3 Beds ⋅ 2 Baths ⋅ 21382221 MLS
INCREDIBLE BUYER INCENTIVES: $4,000 MORTGAGE CONCESSION. Opendoor Home Loans will contribute up to $4,000 towards a permanent interest rate buy-down if you finance with Opendoor Home Loans LLC. 1009 Spinnaker Dr is a single-story Forney brick home with a vaulted, open floor plan. The kitchen features white cabinetry, stainless steel appliances, a breakfast bar, and generous counter space open to the living areas. The living room includes a tiled fireplace beneath a vaulted ceiling, with wood flooring flowing into the dining space. The primary bedroom connects to an ensuite bathroom with a double vanity, a garden tub, and a separate shower, while additional bedrooms share a second full bath. A two-car attached garage adds parking and storage. Outside, a large backyard with mature trees extends the usable space, completing a well-maintained residence with practical amenities throughout. Home comes with a 100-Day Home Warranty

1009 Spinnaker Dr, Forney

1111 Tenmile Ln, Forney
$499,700
4 Beds ⋅ 3 Baths ⋅ 21381838 MLS
MLS# 21381838 - Built by Chesmar Homes - Ready Now! ~ MODEL HOME FOR SALE! The Princeton is a thoughtfully designed one - story model home that lives much larger than its 2,699 square feet. You'll be impressed by the vaulted ceilings in the living area and the spacious kitchen featuring an oversized 10 foot island that opens to the family room. This floor plan offers 4 bedrooms, 3 bathrooms, and a split game room, while large windows fill the kitchen, breakfast area, and family room with natural light. The private primary suite and bath at the rear of the home provide a quiet retreat, and the optional generational suite offers added flexibility for family or guests. With its open layout, spacious living areas, and model - home appeal, the Princeton presents a unique opportunity to own a showcase home designed for comfort and everyday living.

1111 Tenmile Ln, Forney

1152 Red Hawk Ln, Forney
$449,900
4 Beds ⋅ 5 Baths ⋅ 21381894 MLS
Welcome to this beautiful home in the highly sought-after Grayhawk subdivision! This spacious 4-bedroom, 3 full bath, and 2 half bath home offers an exceptional floor plan designed for both comfortable everyday living and effortless entertaining. The private primary suite is conveniently located on the first floor, along with an additional downstairs bedroom that is ideal for guests, multigenerational living, or an in-law suite. A stunning home office with high ceilings creates the perfect work-from-home space. Enjoy multiple gathering areas with two expansive living rooms, a dedicated media room, and two dining areas that provide plenty of room for family celebrations and entertaining. The open layout is complemented by soaring ceilings, abundant natural light, and generous walk-in closets in every bedroom. Step outside to a decent backyard featuring a covered patio, perfect for outdoor dining, relaxing, or hosting friends and family. The oversized 3-car garage offers ample space for vehicles, storage, and hobbies. Ideally located in a desirable neighborhood, this home is just minutes from highly rated schools, shopping, dining, parks, and major highways, making daily commuting a breeze. Offering an outstanding combination of space, functionality, and location, this Grayhawk gem is the perfect place to call home. Schedule your private showing today!

1152 Red Hawk Ln, Forney

15183 Valley Vw, Forney
$1,350,000
4 Beds ⋅ 4 Baths ⋅ 21381733 MLS
THIS INCREDIBLE PROPERTYIS THE PERFECT OPPORTUNITY FOR MULTI-GENERATIONAL LIVING Seller is MOTIVATED and may consider some seller financing. This remarkable gated 4 bedroom 3 and half bath home sits on a hill overlooking Forney. Open floor plan. High ceilings with recess lighting. Lots of windows providing an immense amount of natural lighting throughout. Wood like flooring. A formal dining area and a family dining area. The kitchen has cabinets galore and plenty of counter space as well as an island with an electric cooktop. There are 2 wood burning fireplaces both located in the den and living area. Office with built in desk and cabinets for filing and storing. The master suite has a large walk in closet. The master bath is absolutely gorgeous with the glass brick separate shower, garden tub, His and Hers separated vanities, and 180 degree wall mirror. Full size washer and dryer area. There is a safe-shelter room that is heated and cooled in case of bad storms. 3 car garage. Sitting on just under 18 acres, this property offers many outbuildings. A 4-stall barn. Large workshop with electric on a solid concrete pad. Private stocked pond. This slice of country living is close to restaurants, shopping, and entertainment.

15183 Valley Vw, Forney

729 Lombard Ln, Forney
$407,000
5 Beds ⋅ 5 Baths ⋅ 21381509 MLS
SOLAR PANELS INCLUDED! 729 Lombard Ln in Forney offers a spacious 5-bedroom, 4.5-bath home designed with plenty of room for the entire family. From the moment you step inside, you’ll appreciate the open feel, generous living spaces, and a floor plan that gives everyone room to spread out. A dedicated home office provides the perfect space for working from home, while the upstairs game room offers additional space for movie nights, a kids’ play area, or entertaining family and friends. The primary suite is a comfortable retreat with an oversized walk-in closet offering plenty of storage. The additional bedrooms provide flexibility for family, guests, or even a second home office. Another great feature is the home’s solar panel system, which will be paid off with an acceptable offer, allowing the new owner to enjoy the benefits of solar and low monthly electric bills without a solar payment. Outside the home, the community offers amenities the whole family can enjoy, including a community pool, neighborhood parks, dog park, and miles of walking and jogging trails. The impressive community clubhouse is a great place to relax or gather with neighbors and features outdoor grills and fire pits for enjoying evenings outside. Conveniently located near I-20, this home provides easy access to Forney, Mesquite, and the Dallas area. Downtown Dallas is approximately 30 minutes away, making it convenient for commuting, entertainment, sporting events, dining, and more. With five bedrooms, multiple living spaces, great community amenities, paid-off solar panels, and a convenient location, this home offers the space and features to make you feel right at home. NO MUD, NO PID

729 Lombard Ln, Forney

5558 Yarborough Dr, Forney
$230,000
3 Beds ⋅ 2 Baths ⋅ 21381489 MLS
INCREDIBLE BUYER INCENTIVES: $3,000 MORTGAGE CONCESSION. Opendoor Home Loans will contribute up to $3,000 towards a permanent interest rate buy-down if you finance with Opendoor Home Loans LLC. 5558 Yarborough Dr is a residence with a functional layout and comfortable living spaces throughout. The kitchen features quartz countertops, a walk-in pantry, and stainless steel appliances, creating a well-equipped space for cooking and entertaining. A fireplace anchors the main living area, adding warmth and ambiance to the central gathering space. Interior paint extends across the living areas. The primary bedroom includes a walk-in closet for convenient storage and organization. A patio extends the living space outdoors, flowing to a fully fenced backyard that creates ample room for relaxation and entertaining. This residence combines practical design with comfortable living spaces, delivering functional amenities throughout every room. Home comes with a 100-Day Home Warranty

5558 Yarborough Dr, Forney

529 Ardsley Ln, Forney
$355,000
5 Beds ⋅ 3 Baths ⋅ 21380769 MLS
SPACE, FLEXIBILITY & ENERGY EFFICIENCY—this Forney home delivers all three! Offering 2,682 square feet, 5 bedrooms and 3 full baths, this thoughtfully designed two-story home provides plenty of room to spread out without sacrificing functionality. A standout feature is the TWO BEDROOMS DOWNSTAIRS, including the primary suite—ideal for guests, a home office, nursery or multigenerational living. Upstairs, you'll find three additional bedrooms plus a spacious game room that gives you even more flexibility for movie nights, a playroom or second living area. Enjoy the backyard pergola, creating a great spot for outdoor dining, entertaining or simply unwinding at the end of the day. Foam insulation adds another valuable benefit, helping with energy efficiency and year-round comfort. Whether you need extra bedrooms, work-from-home space or room for everyone to have their own corner of the house, this floor plan gives you options. Come see why 529 Ardsley may be the space you've been looking for in Forney!

529 Ardsley Ln, Forney

1022 Copper Smith Way, Forney
$384,900
4 Beds ⋅ 3 Baths ⋅ 21379924 MLS
**Priced to Sell Quickly! ** SELLER OFFERING $5000 CREDIT TO BUYER AT CLOSING or interest rate buy-down with an acceptable offer, ask for details, —a rare opportunity to lower your upfront costs and monthly payments!! Gorgeous move-in ready Beazer Home 4 bed, 3 bath multiple family spaces. Get ready to enjoy this beautiful home! Flowing floor plan with sweeping views from the front door all the way through to the back patio. OPEN Living, Dining and Kitchen with lots of natural light. Neutral warm grey color palette throughout waiting for a personalized touch. Spacious kitchen with custom lighting, white shaker cabinets, large accent island, popular subway tile backsplash, pantry and Stainless steel appliances. Separate spacious dining room with custom lighting. Huge master retreat with spacious en suite bath featuring dual vanities, standing shower, garden tub and huge walk-in closet. Secluded secondary bedroom. Convenient entry from garage with separate utility with room for fridge. UPSTAIRS there are two bedrooms a large loft style game room and a Large media room!! Devonshire Community has amazing Amenities, Dog park, volleyball court, basketball court, walking trails, several pools, and much more!!

1022 Copper Smith Way, Forney

1211 Rushcroft Way, Forney
$472,500
4 Beds ⋅ 4 Baths ⋅ 21379643 MLS
Welcome to 1211 Rushcroft Way, a stunning residence showcasing a striking white painted brick exterior with modern black trim, steep gables, and an elegant arched entryway. Step through the double dark wood doors into a bright, open-concept floor plan designed for both daily living and effortless entertaining. The heart of the home is a spectacular two-story living room featuring a cozy fireplace, an elegant wrought-iron staircase, and tall architectural windows that flood the space with natural light. The living area flows seamlessly into a gourmet kitchen equipped with crisp white cabinetry, built-in stainless steel appliances, a gas cooktop with a custom vent hood, and generous granite countertops with peninsula seating. A formal dining room sits gracefully near the front entry, while a dedicated home office enclosed by a glass-paned door provides a quiet, dedicated workspace. Retreat to the expansive primary suite, highlighted by vaulted ceilings, a wall of beautiful arched windows, and ample room for a private sitting area. The spa-like en-suite bath offers a luxurious soaking tub, a separate glass-enclosed shower, and dual vanities with extensive counter and storage space. Multiple generously sized secondary bedrooms offer versatile layouts to accommodate family or guests, alongside beautifully appointed secondary baths. A convenient main-floor powder room with a classic pedestal sink easily serves visitors. Beautifully updated and exceptionally maintained, this home perfectly blends modern style with highly functional design.

1211 Rushcroft Way, Forney

127 Villanova Cir, Forney
$317,000
3 Beds ⋅ 2 Baths ⋅ 21376884 MLS
Seller offering up to 2% in seller credits to use towards rate buy down or closing costs with preferred lender. Beautiful home tucked on a quiet horseshoe street, perfectly positioned on a corner lot in a sought-after neighborhood with no HOA. This property offers an inviting backyard retreat with an in-ground pool and a large covered deck—an ideal setup for entertaining, relaxing, or enjoying sunny Texas days. Inside, the home features 3 bedrooms, 2 bathrooms, 2 living areas, and 2 dining spaces, all centered around a charming see-through wood-burning fireplace that adds warmth and character. Freshly painted walls and professionally cleaned carpet make this home truly move-in ready. With great indoor and outdoor living spaces, a prime location, and timeless curb appeal, this one is a standout. You won’t want to miss it—it won’t last long.

127 Villanova Cir, Forney

3812 Cosmos Ct, Forney
$390,000
4 Beds ⋅ 4 Baths ⋅ 21376024 MLS
A great floor plan, plenty of space and a backyard view that sets this home apart! Located in Lakeside at Heath and Rockwall ISD, this 4-bedroom, 3.5-bath home offers 2,620 square feet with the primary suite downstairs and three additional bedrooms, two full baths and a large game room upstairs. The open kitchen and living area make the main floor an easy place to gather, with a large kitchen island, gas cooktop, LVP flooring and fireplace. The downstairs primary suite features dual vanities, a separate tub and shower and a spacious walk-in closet. Upstairs, the game room provides a second living space with plenty of flexibility for a playroom, media room or home office, while three generously sized bedrooms and two full baths give everyone their own space. Out back, enjoy a view of the greenbelt and lake cove with no home directly behind you—a great backdrop for relaxing, entertaining or simply enjoying a little extra privacy. Additional features include a tankless water heater, dual HVAC systems and a two-car garage. Lakeside at Heath offers a community pool and clubhouse, with convenient access to shopping, dining and major roadways. A well-designed home with the space, layout and setting that are hard to find!

3812 Cosmos Ct, Forney

2112 Stilton Cv, Forney
$460,000
4 Beds ⋅ 4 Baths ⋅ 21378144 MLS
Game night officially has a new address! This spacious one-story home offers 4 bedrooms, 3.5 bathrooms, a game room, and an open-concept layout designed for everyday living and entertaining. The kitchen flows into the living area, so the cook never has to miss the conversation or the drama when someone starts losing the game. The game room is ready for movie marathons, a pool table, a gaming setup, or the ultimate hangout space. When it is time to unwind, the primary bathroom feels like your own personal spa, featuring a soaking tub, separate walk-in shower, dual vanities, and a dedicated makeup area—because sharing counter space is overrated! Outside, the backyard is ready for cookouts, celebrations, pets at play, or relaxing after a long day. Solar panels are included. Come see the space, picture the memories, and start planning your first game night!

2112 Stilton Cv, Forney

1236 Burney Ct, Forney
$459,999
4 Beds ⋅ 3 Baths ⋅ 21376651 MLS
MLS# 21376651 - Built by Chesmar Homes - Ready Now! ~ This sophisticated Laramie home adapts effortlessly to your changing lifestyle. Included features: a welcoming covered porch; a quiet study; an open family room with an electric fireplace; an impressive kitchen offering a spacious center island, a walk-in pantry, and an adjacent dining area overlooking a relaxing outdoor living space; two main-floor bedrooms, including a lavish master suite boasting an expansive walk-in closet with direct access to the utility room and a private bath with double sinks, a freestanding tub, and a shower; two shared bathrooms, including one with double sinks; a versatile game room; and two more bedrooms with roomy walk-in closets. The home you've been dreaming of is within reach!

1236 Burney Ct, Forney

316 Symphony Ave, Forney
$479,990
4 Beds ⋅ 3 Baths ⋅ 21376490 MLS
Welcome home to the Parker—a beautifully designed Beazer Home where style meets comfort. From the moment you step inside, soaring ceilings and a breathtaking curved staircase with gallery set the tone for a home that’s both stunning and inviting. This 4 bedroom, 3 bathroom home features a study, dining room, home office, three car garage, and a covered patio, all situated on a north-facing homesite. The open-concept living area offers a warm welcome to visitors, while the thoughtfully designed layout ensures space for every part of your life. Designed with the latest trends in mind, this home showcases quartz countertops, rich hardwood flooring, and striking 42-inch cabinetry. Every Beazer home is certified by the Department of Energy as a Zero Energy Ready Home, designed for superior energy efficiency and healthier indoor air quality with Indoor airPLUS. This solar-ready home is built with durable 2x6 exterior walls and spray foam insulation, achieving an impressive average HERS score of 41. Looking for more space between neighbors? At Lovers Landing, you’ll find one-third acre (or larger) homesites, offering much more than the standard 10 feet between homes. Plus, you’ll have a backyard spacious enough for a future pool. Students living at Lovers Landing will attend Forney High School, and families will have easy access to the soon to be completed Village at Gateway development which will be home to a brand-new H-E-B, Target, Home Depot, and much more, as well as a new Costco within 10 minutes. Conveniently located just moments from I-80 and historic downtown Forney, Lovers Landing offers the perfect balance of space, community, and connection. Estimated completion: Now!! *Days on market reflect the start of new home construction*

316 Symphony Ave, Forney

1020 Longhill Way, Forney
$520,000
4 Beds ⋅ 4 Baths ⋅ 21369511 MLS
SOLAR PANELS INCLUDED AND PAID OFF!! Welcome to this impressive home where comfortable living, energy efficiency, and an incredible backyard come together. The open-concept layout connects the living room, kitchen, and dining areas, creating a spacious setting for everyday living and entertaining. Step outside to a backyard designed for fun and relaxation, featuring a beautiful pool with a swim-up bar and low-maintenance turf that stays green year-round. A wrought iron gate separates the patio from the pool area for added safety and peace of mind. Secondary rooms are all oversized, while the dedicated office with built-in bookshelves provides a work-from-home or flex space. The LARGE primary suite creates a comfortable private retreat with plenty of room to unwind. Another major benefit is the paid-off solar panel system, helping keep electric bills VERY low without the added expense of a solar panel payment. Additional features include a CLASS 3 roof that is only a few years old and a rare side-entry three-car garage offering extra parking and storage. The community adds even more to enjoy with stocked ponds for fishing, miles of walking and jogging trails, community pools, a clubhouse, parks, and basketball and volleyball courts. Whether spending the day by your own pool, fishing at the neighborhood ponds, or enjoying the community amenities, this home offers a great combination of space, recreation, energy savings, and resort-style living. This community has events for most holidays and offers many opportunities to get to know other community members. This house comes with a REDUCED RATE as low as 6.625 (APR 7.056) as of 09-18-2026 through List & Lock. This is a seller-paid rate buydown that reduces the buyer’s interest rate and monthly payment. Terms apply, see disclosures for more information.

1020 Longhill Way, Forney

1003 Ingram Dr, Forney
$310,000
4 Beds ⋅ 3 Baths ⋅ 21372424 MLS
SELLER OFFERING $10,000 towards buyer’s closing costs or rate buy down! Welcome to this spacious two-story stunner built for real life, with room to spread out, gather, and make memories. Step through the door into an inviting open-concept layout where the kitchen, living area, and dining space flow together effortlessly. The chef’s kitchen features a generous island that becomes the heart of every gathering, and the cozy fireplace anchors the living room for movie nights and holiday evenings. Hosting a bigger dinner? The formal dining area is ready for it. Need a quiet place to work? The dedicated study gives you a space to focus. Upstairs, a huge game room is ready for movie marathons, game nights, or a teen hangout. Every bedroom is generously sized, and each one has plenty of closet space, so no one has to fight over room or storage. Outside, the covered back patio is perfect for year-round entertaining, from morning coffee to weekend barbecues, rain or shine. And don’t miss the welcoming front porch, a great spot to unwind and wave to the neighbors at the end of the day. Space, comfort, and function all in one. Schedule your showing today and call it home!

1003 Ingram Dr, Forney

1009 Norias Dr, Forney
$274,999
4 Beds ⋅ 3 Baths ⋅ 21349645 MLS
Immaculate, vacant, move-in-ready home featuring brand-new carpet and zero deferred maintenance! Priced well below neighborhood average per square foot for a quick close. 2 Minute walk to the Olympic-sized pool, Quiet & peaceful neighbors, Short drive to Rockwall amenities. 2019-built home offering four bedrooms, two full baths, and approximately 2,485 square feet in the amenity-rich Travis Ranch community. The thoughtfully designed two-story floor plan provides generous living space and flexibility for entertaining, working from home, or creating a game or media area. A welcoming fireplace anchors the main living space, while smart-home technology, decorative lighting, Low-E windows, a radiant barrier, and a programmable thermostat add comfort and efficiency. Additional features include an attached two-car garage and a manageable backyard ready for outdoor enjoyment. Travis Ranch residents enjoy access to a community pool, splash park, pavilion, playgrounds, sports facilities, walking trails, and an on-site elementary school. Conveniently located near Lake Ray Hubbard, Heath, shopping, dining, and major commuter routes, this home combines newer construction, abundant space, and outstanding neighborhood amenities at a compelling value.

1009 Norias Dr, Forney

1527 Warrington Way, Forney
$240,000
3 Beds ⋅ 2 Baths ⋅ 21372287 MLS
Welcome home to this wonderful and friendly family neighborhood Windmill Farms Community in Forney. This home has just what you're looking for! 3 bedrooms, 2 baths, the bedrooms are large with sitting areas and lots of closet space. The family room has plenty of space for that big flat screen TV. Fireplace going for those entertaining or just cozy nights. The kitchen is large with open bar with seating to the living area. Full size area for washer & dryer with nice walk in pantry. There is a large tree in front yard for shade, the entry to front door is a perfect covered porch for decorating. With your own style this could be the one! Backyard is fenced with a nice size porch for your morning coffee and quite time. There is a storage shed and plenty of room for your four legged babies. Two car garage with opener that faces front. All the schools are right there within a short distance and full access to all the amenities such as pool, clubhouse, walking trails, and beautiful ponds throughout the neighborhood. Come make your appointment and see for yourself. Conveniently located near restaurants, shopping and major commute routes. Keep in mind this is perfect for your First Time Buyers or Investors.

1527 Warrington Way, Forney

19121 Shortmeadow, Forney
$745,000
3 Beds ⋅ 4 Baths ⋅ 21372253 MLS
Seller is offering $10,000 toward Buyer's closing costs or rate buy-down with an acceptable offer. Experience country living just minutes from the city in this exceptional one-acre retreat, where timeless design meets comfort. A thoughtfully positioned home, the property delivers peaceful surroundings and the kind of tranquility buyers dream of but rarely find. Inside, the home immediately impresses with soaring ceilings, wood floors, and is inviting, and undeniably an oasis. The living room, centered around a stunning stone fireplace, flows effortlessly into panoramic views of the pool and expansive backyard—creating a daily backdrop of understated elegance and relaxation. The kitchen is built for real living and real gathering. A large island, beautiful countertops, stainless steel appliances, and a walk-in pantry make cooking, hosting, and everyday moments feel easy and elevated. The split-bedroom layout enhances privacy, with the primary suite offering a true retreat. Wake up to views of your private oasis, then unwind in a spa-inspired bathroom featuring a soaking tub, large shower, and dual vanities. The home includes a dedicated front office, a secluded upstairs entertainment space, media, game room, with a half bath, ideal for movie nights, game nights, or simply escaping to your own hideaway. Step outside and your personal paradise unfolds. A sparkling pool with waterfall features, a relaxing spa, a cozy fire-pit area set the stage for unforgettable gatherings, peaceful evenings, and outdoor dining. Ample space for gardening. NO HOA, a 3-car garage, in proximity to Lake Ray Hubbard just minutes away, area shopping. Plus spacious living with the freedom to shape your own lifestyle. Whether you’re seeking a serene escape with modern comforts, the property offers a blend of minimalist design, functionality, and natural light beauty. Come take a tour for yourself. Say yes to peaceful mornings and scenic sunsets. Welcome to the dream home!

19121 Shortmeadow, Forney

10231 Bantry Ln, Forney
$415,000
4 Beds ⋅ 2 Baths ⋅ 21370326 MLS
Exceptional acreage opportunity tucked away on a quiet cul-de-sac just off Helms Trail! Situated on approximately 1.1 acres with NO HOA, this spacious property offers privacy, flexibility, and plenty of room to spread out. The home features 2,392 square feet of living space, 4 bedrooms, 2 full bathrooms, and two separate living areas, providing versatile options for entertaining, a second lounge, home office, or game room. The open-concept kitchen and breakfast area feature a functional breakfast bar, while the split-bedroom floor plan provides added privacy for the primary suite. Step outside to enjoy the oversized covered back patio, ideal for relaxing or entertaining. A large detached shop provides valuable additional storage, workspace, or hobby space. Located within walking distance of the neighborhood pond and positioned on a low-traffic street, this property combines a peaceful setting with exceptional versatility. Over an acre, detached shop, oversized covered patio, and NO HOA—don't miss this unique opportunity!

10231 Bantry Ln, Forney

1123 Highgate Rd, Forney
$369,990
3 Beds ⋅ 2 Baths ⋅ 21370868 MLS
$0 DOWN AVAILABLE OR RATE BUYDOWN WITH PREFERRED LENDER! Pride of ownership shines throughout this meticulously maintained home in a beautiful master-planned community! From the moment you arrive, the impressive brick exterior and upgraded landscaping create incredible curb appeal, including approximately $15,000 invested in new sod, tree removal and replacement, and additional landscape improvements. The home also features a recently replaced Class 4 roof and recently stained fence. Inside, soaring ceilings, abundant natural light and an open layout create a spacious, inviting feel. The kitchen features crisp white cabinetry, stainless steel appliances, a large island with seating and an open connection to the living and breakfast areas. The living room is surrounded by windows and anchored by a beautiful stone fireplace, ideal for everyday living and entertaining. The spacious primary suite features engineered hardwood flooring and an updated bath, but the showstopper may be the incredible custom primary closet by Closets by Design, with extensive built-in shelving, drawers and storage. Additional upgrades include a remodeled laundry room, engineered hardwood flooring in the front bedroom, shiplap accent wall, upgraded lighting throughout several areas, updated ceiling fans, sensor lighting in the pantry and primary closet, and upgraded carpet in the media room. Movie nights just got better with a dedicated media room featuring a large projection screen, while the separate office provides an ideal work-from-home space. Even the attic has added decking and lighting for extra storage. Beautifully maintained, thoughtfully upgraded and truly move-in ready, this is a home where you can see the care in every detail. All of this within a master-planned community designed for more than just a place to live.

1123 Highgate Rd, Forney

Listings provided by North Texas Real Estate Information Systems (NTREIS). Listing data has been deemed reliable but is not guaranteed to be accurate by the MLS.

Last updated:

How much is your home worth?

Get instant property value now!