Refine Search
Sort by
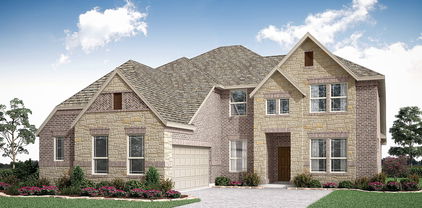
2801 Flowers Dr, Denton
$373,630
4 Beds ⋅ 2 Baths ⋅ 21307525 MLS
New and now selling in D.R. Horton's fabulous community of Eagle Creek in Denton! Close proximity to I-35E, I-35W, Univ of North Texas, Texas Woman's Univ and Downtown Denton! Stunning open concept single Story 4 bedroom Texas Cali-Elevation I, with an estimated Summer completion. Large Chef's Kitchen with abundant Cabinets, Quartz countertops, tiled backsplash, Pendant lights, Stainless Steel Appliances, gas cooktop and walk-in Pantry. Spacious Living and luxurious main Bedroom and Bath with dual sink Quartz topped Vanity, oversized walk-in Shower, Linen Closet and walk-in Closet. Quartz topped Vanity also in 2nd Full Bath. Designer Pkg including luxury vinyl flooring at Entry, Halls, Living, Kitchen and Wet areas plus Home is Connected Smart Home Technology. Front exterior coach lights, covered back Patio, full Gutters, 6 ft fenced backyard, landscape Package, full Sprinkler System and more! Playground, Amenity Center and Pool. The Square, Rayzor Ranch Town Center also nearby.

2801 Flowers Dr, Denton

2800 Hawk Dr, Denton
$417,990
4 Beds ⋅ 3 Baths ⋅ 21307491 MLS
Beautiful new D.R. Horton home in the Eagle Creek community located in Denton and within Denton ISD! The Ozark floorplan, Elevation X, with an estimated Summer completion, features a versatile two-story design with 4 bedrooms, 3 bathrooms, a game room, and a 2-car garage. The open-concept first floor offers a spacious family room flowing into the dining area and modern kitchen, complete with quartz countertops, ceramic tile backsplash, stainless steel appliances, and an electric range. Luxury vinyl plank flooring runs throughout the main living areas. The private primary suite is located on the first floor, along with a secondary bedroom and full bath—perfect for guests. Upstairs, additional bedrooms and a large game room provide flexible space for relaxing or entertaining. A covered patio adds great outdoor living. With modern finishes and energy-efficient construction, this home offers comfort and style. Eagle Creek residents enjoy a community playground, clubhouse, and pool. Close proximity to Downtown Denton, UNT, TWU, The Square, Rayzor Ranch Town Center and Restaurants, I-35E & I-35W.

2800 Hawk Dr, Denton

7312 Sumac Dr, Denton
$384,990
4 Beds ⋅ 3 Baths ⋅ 21299512 MLS
Built by M-I Homes. Welcome to 7312 Sumac Drive, Argyle, Texas — a new construction single-story home built by M-I Homes. This thoughtfully designed home offers well-planned living space, featuring 4 bedrooms and 2 bathrooms. Step inside to discover an open-concept living space that creates a seamless flow between the main gathering areas. The quality of design is evident throughout, with carefully selected finishes and a functional floorplan that maximizes both comfort and style. The owner's bedroom features a private en-suite bathroom, providing a peaceful retreat at the end of the day. Key Features: New construction by M-I Homes 4 bedrooms and 2 bathrooms Open-concept living space Owner's bedroom with en-suite bathroom Covered patio for outdoor enjoyment The covered patio extends the living space outdoors, offering a comfortable area for relaxing or entertaining guests. This home is designed with quality craftsmanship and attention to detail, reflecting the high standards M-I Homes is known for. Situated in a well-established neighborhood, this home provides convenient proximity to parks, making it an ideal setting for an active lifestyle. The surrounding area offers a welcoming environment with access to outdoor recreation and everyday conveniences that complement daily living. Schedule your visit today!

7312 Sumac Dr, Denton

3101 Creekhollow Ct, Denton
$629,990
5 Beds ⋅ 4 Baths ⋅ 21307405 MLS
NEW! NEVER LIVED IN. Ready for Immediate Move-In! Bloomfield's Rose II floor plan is a masterfully crafted two-story home holding 5 bedrooms, 4 baths, and a 2-car garage on a fully landscaped and fenced lot. Each space has upgraded finishes including laminate wood floors, modern box spindle design on the staircase featured off the main entry, an 8' front door with rain glass, 2-inch faux wood blinds already in place, tiled shower walls in all baths, and a stunning floor-to-ceiling fireplace created in Level 5 tile. The first floor has a guest bedroom and hall bath, a laundry room with mud bench, a flexible study connected to the family room, and a generous primary suite tucked away for a true private retreat! Upstairs offers a game room with a connected media room, 2 bedrooms connected by a Jack-and-Jill bathroom, and a fourth bedroom with a full bath and huge linen closet positioned just outside its door. Central to the home, the Deluxe Kitchen will come fully equipped with gas cooking on built-in appliances, a wood vent hood, pot and pan drawers, an island with sink and breakfast bar, and a roomy corner pantry. Whether you open the windows at the dining nook's built-in seat or prop open the door that leads to the covered back patio, you can always have fresh air and sunlight! Built in Glenwood Meadows, this home is located under 5 miles to Downtown Denton and zoned to Argyle ISD with easy commuter routes. Bloomfield Homes is available every day at our community model home to show you around!

3101 Creekhollow Ct, Denton

5901 Harvey Gap Ln, Denton
$299,999
3 Beds ⋅ 2 Baths ⋅ 21305561 MLS
Step inside this 3-bedroom, 2-bath nearly new home in Cambridge Brook, featuring an open-concept floor plan designed for comfortable everyday living! The kitchen offers granite countertops, a center single level island, walk-in pantry, stainless steel appliances, and ample cabinet and counter space while overlooking the living and dining areas. The private primary suite is separated from the secondary bedrooms and includes an ensuite bath and walk-in closet. Your laundry room is truly a room of its own and you don't have to squeeze by a washer and dryer to get in and out of the garage. Outside, enjoy a landscaped front yard and a large fenced backyard with plenty of grassy space for outdoor fun, pets, gardening, or entertaining. The space awaits your creativity! While the home is conveniently located near shopping, dining, major commuting routes, and Denton ISD schools you are tucked back just enough that the noise and hustle of the convenience does not impose.

5901 Harvey Gap Ln, Denton

2615 Glenwood Ln, Denton
$354,000
3 Beds ⋅ 2 Baths ⋅ 21283766 MLS
Step into the warmth and character of this charming 1965 home, where vintage appeal and everyday comfort come together beautifully. Featuring 3 bedrooms, 2 baths, and a detached 2 car garage, this inviting residence offers timeless details that are hard to find. From the moment you arrive, the attractive red brick exterior and classic wrought iron porch column create memorable curb appeal. Inside, beautiful hardwood floors, vintage bathroom tile, and a stunning stone fireplace reflect the home's original character while providing a welcoming atmosphere. Large windows fill the living spaces with natural light, and the open floor plan creates an easy flow that is perfect for gathering with family and friends. The expansive backyard offers endless possibilities for outdoor enjoyment, with plenty of room for children to play, pets to roam, and gardening enthusiasts to create their own private retreat. Whether entertaining guests or simply enjoying a quiet evening outdoors, this generous space provides exceptional flexibility. The detached garage adds valuable functionality with a dedicated workshop area and convenient laundry space, making it ideal for hobbies, projects, and additional storage. Located in a highly desirable established neighborhood, this home is within walking distance of both Avondale Park and Nette Shultz Park, offering convenient access to walking trails, green space, recreation, and community amenities. Rich in character, thoughtfully designed, and ideally situated, this special property presents a wonderful opportunity to enjoy comfortable living in a well loved community.

2615 Glenwood Ln, Denton

2700 Flowers Dr, Denton
$384,990
4 Beds ⋅ 2 Baths ⋅ 21305358 MLS
D.R. Horton is now selling in the new phase at their fabulous community of Eagle Creek in Denton and Denton ISD!! Gorgeous open concept single Story 4 bedroom, 2 bath Kingston Floorplan-Elevation I, with an estimated Fall completion. Large Chef's Kitchen with seating Island, Quartz countertops, Pendant lights, abundant Cabinets, tiled Backsplash, built-in stainless steel Appliances and wide Pantry. Spacious Living and luxurious main Bedroom at the rear of the Home with dual sink Vanity, over sized Shower, Linen Closet and walk-in Closet. Granite Countertops in Kitchen and vanities in both Baths. Designer Pkg including Luxury vinyl flooring at Entry, Halls, Living, Kitchen and Wet areas plus America's Smart Home Technology. High-efficiency SEER HVAC System, Tankless Water Heater, covered back Patio, full gutters, front Coach Lights, 6 foot fenced backyard, landscape Pkg with full Sprinkler System and more! Community Playground, Club House and Pool. Close proximity to Downtown Denton, UNT, TWU, The Square, Rayzor Ranch Town Center and Restaurants, I-35E & I-35W.

2700 Flowers Dr, Denton

2901 Hornbill St, Denton
$386,990
4 Beds ⋅ 2 Baths ⋅ 21304945 MLS
D.R. Horton is now selling in the new phase at their fabulous community of Eagle Creek in Denton and Denton ISD!! Gorgeous open concept single Story 4 bedroom, 2 bath Kingston Floorplan-Elevation D, with an estimated Summer completion. Large Chef's Kitchen with seating Island, Quartz countertops, Pendant lights, abundant Cabinets, stainless steel Appliances and wide Pantry. Spacious Living and luxurious main Bedroom at the rear of the Home with dual sink Vanity, over sized Shower, Linen Closet and walk-in Closet. Granite Countertops in Kitchen and vanities in both Baths. Designer Pkg including Luxury vinyl flooring at Entry, Halls, Living, Kitchen and Wet areas plus America's Smart Home Technology. High-efficiency SEER HVAC System, Tankless Water Heater, covered back Patio, full gutters, front Coach Lights, 6 foot fenced backyard, landscape Pkg with full Sprinkler System and more! Community Playground, Club House and Pool. Close proximity to Downtown Denton, UNT, TWU, The Square, Rayzor Ranch Town Center and Restaurants, I-35E & I-35W.

2901 Hornbill St, Denton

3209 Kingdom Dr, Denton
$414,990
4 Beds ⋅ 3 Baths ⋅ 21286316 MLS
Built by M-I Homes. Welcome to 3209 Kingdom Drive, Denton, Texas — a new construction single-story home built by M-I Homes. This thoughtfully designed home offers a well-planned living space with 4 bedrooms and 3 bathrooms, ideal for comfortable everyday living. Step inside to discover an open-concept living space that creates a seamless flow between gathering areas. The home's quality of design is evident throughout, with carefully selected finishes and a functional floorplan that maximizes both comfort and style. Key Features: 4 spacious bedrooms and 3 full bathrooms New construction by M-I Homes Open-concept living space with a well-designed floorplan Owner's bedroom with a private en-suite bathroom 1 above ground level — no stairs to navigate Neighborhood Highlights: Located in a welcoming neighborhood with nearby parks and green spaces Convenient proximity to parks for outdoor recreation and family activities Surrounded by quality homes in a well-established area This home reflects a commitment to quality design, offering a move-in ready experience with premium finishes throughout. The covered patio extends the living space outdoors, providing a versatile area to enjoy the Texas weather. Every detail of this home has been crafted with intention, delivering a refined yet comfortable living environment. Schedule your showing today!

3209 Kingdom Dr, Denton

8517 Stallion St, Denton
$799,900
4 Beds ⋅ 6 Baths ⋅ 21290450 MLS
Escape to your private oasis on a stunning acre lot backing directly to scenic Corps of Engineers property on Lake Lewisville. Boasting gorgeous curb appeal, the front yard welcomes you with 28 mature trees, pristine landscaping, and a cozy front porch that invites you to sit back and take in the peaceful surroundings. This beautifully updated custom 1.5-story estate showcases fresh paint, recently installed carpet and wood flooring, LED lighting, solid core doors, plantation shutters, an ADA-accessible bathroom, and abundant windows for natural light. Inspire your inner chef in the remodeled kitchen offering granite countertops, soft-close cabinetry, upper display cabinets with accent lighting, an island, walk-in pantry, farmhouse sink, and recently installed stainless steel appliances including a double oven and a 5-burner cooktop with a downdraft system. Entertainment options abound with a downstairs media room pre-wired for a projector and surround sound with stadium seating and dimmable lighting, plus a massive upstairs game room with a full bath and plumbing for a kitchenette, ideal for an in-law suite or live-in nanny. All bedrooms are on the main level, highlighted by a renovated primary suite featuring a frameless shower, freestanding air bubble tub, standalone bidet, heated marble floors, a dual-sink quartz vanity, bay window sitting area, and dual walk-in closets. Relax on the spacious covered deck with ceiling fans and enjoy the serenity of a quiet, wildlife-rich neighborhood featuring a community pool and playground. Complete with a storage shed, zoned HVAC, and an oversized 3-car garage boasting a storm shelter, overhead storage, and extended driveway with a 30-amp RV hookup, this exceptional residence just minutes from the lake truly offers it all. Take a first-person look at this gorgeous home! Click the Virtual Tour link to see the 3D Tour! This listing includes virtually staged photos.

8517 Stallion St, Denton

2716 Frontier Dr, Denton
$359,900
4 Beds ⋅ 2 Baths ⋅ 21286652 MLS
Welcome to this beautifully maintained residence in the highly desirable Sundown Ranch community. Rich engineered hardwood floors, abundant natural light, and a spacious open-concept design create an inviting setting for everyday living and effortless entertaining. Flexible living spaces provide plenty of room to gather, relax, or host guests. The well-appointed kitchen features granite countertops, ample cabinetry, and premium Frigidaire appliances, including a range, microwave, and dishwasher. A formal dining room offers an elegant setting for holiday meals and special occasions. The private primary suite is a true retreat, complete with a garden tub, separate shower, dual-sink vanity, and spacious walk-in closet. Generously sized secondary bedrooms provide generous storage, while the versatile fourth bedroom is ideal for a home office, study, or guest room. Additional features include a dedicated laundry room, attached garage and energy-efficient features Step outside to a covered patio overlooking the fully fenced backyard—an inviting space for outdoor dining, play, or unwinding at the end of the day. Sundown Ranch offers an impressive range of neighborhood amenities, including a community pool, clubhouse, indoor and outdoor playgrounds, an indoor basketball court, stocked fishing ponds, and miles of walking trails. Conveniently located just minutes from shopping, dining, and entertainment, with easy access to I-35, this home combines neighborhood charm with everyday convenience. Do not miss the opportunity to own an exceptional home in one of the area’s most sought-after communities.

2716 Frontier Dr, Denton

5500 Montex Rd, Denton
$559,990
3 Beds ⋅ 3 Baths ⋅ 21285507 MLS
BRAND NEW & NEVER LIVED IN! Recently Completed, the Caraway plan is a single-story by Bloomfield Homes offers 3 bedrooms, 3 bathrooms, and a large study. Situated in the desirable Country Lakes community, this beautifully designed home features an open-concept layout with quality upgrades throughout, including a Deluxe Kitchen with quartz countertops, pot and pan drawers, ample cabinetry, and a layout that flows seamlessly into the family room highlighted by a striking floor-to-ceiling stone fireplace, while the private study with glass French doors provides a functional and elegant work-from-home space; pre-engineered wood flooring extends through the main living areas, complemented by thoughtful design and modern finishes throughout, with generously sized secondary bedrooms and a spacious primary retreat, plus outdoor living including a covered patio with gas stub, all enhanced by strong curb appeal featuring an impressive 8' front door and a desirable corner lot location; Country Lakes is a master-planned community set on over 640 acres with incredible amenities including two pools, a kiddie pool, bocce ball courts, putting green, playground, dog park, scenic hike and bike trails, and beautiful tree-lined streets with picturesque lake views. Visit Bloomfield Homes today at Country Lakes to tour this gorgeous Caraway.

5500 Montex Rd, Denton

2816 Tamarack Ln, Denton
$419,990
4 Beds ⋅ 2 Baths ⋅ 21254573 MLS
Built by M-I Homes. Welcome to 2816 Tamarack Lane, Argyle, TX — a stunning new construction home built by M-I Homes. This thoughtfully designed home offers a well-planned living space, featuring 4 bedrooms, 3 bathrooms, a covered patio, and an oversized 2-car garage.   The quality of design is evident throughout, with carefully selected finishes and a functional floorplan that maximizes every inch of the home. Step inside to discover an open-concept living space that seamlessly connects the main gathering areas, creating an ideal environment for both everyday living and entertaining. The owner's bedroom is positioned for added convenience and privacy, complete with an en-suite bathroom and a large walk-in closet. The remaining bedrooms and bathrooms are well-placed throughout the home to serve family members and guests with ease.   This home is nestled within a welcoming neighborhood with proximity to parks, making it easy to enjoy outdoor recreation and green spaces. The attention to quality design from M-I Homes ensures that every detail has been carefully considered, delivering a home that balances style, comfort, and functionality. Schedule your visit today!

2816 Tamarack Ln, Denton

707 & 711 Wolftrap Dr, Denton
$429,900
6 Beds ⋅ 4 Baths ⋅ 21271761 MLS
Backing up to Cooper Creek Trail, 707 and 711 Wolftrap offer beautifully updated and very spacious 3-bedroom, 2-bath duplex living in a convenient location close to colleges and the park. With a new roof in 2025 and new siding, these homes combine comfort, updates, and great outdoor access. The living room features a cozy wood-burning fireplace and flows into the open kitchen, creating a welcoming layout for everyday living and entertaining. The kitchen includes a refrigerator, and full-size washer and dryer connections are also provided for added convenience. The primary bedroom is located downstairs and includes a private bath and a large walk-in closet. Upstairs, you’ll find two additional bedrooms and a full bath, offering plenty of space and flexibility. Each unit also includes a garage with opener, a private yard, and is available now. Enjoy the peaceful setting with direct access near Cooper Creek Trail while still being close to shopping, dining, colleges, and parks For a private showing or virtual tour please text TDT # 27 to 88000

707 & 711 Wolftrap Dr, Denton

2900 Tamarack Ln, Denton
$424,990
4 Beds ⋅ 3 Baths ⋅ 21249158 MLS
Built by M-I Homes. Discover this exceptional new construction home at 2900 Tamarack Lane in Argyle, thoughtfully built by M-I Homes. This well-designed 4-bedroom, 3-bathroom home features an inviting open-concept living space perfect for daily life and entertaining. Home Highlights: 4 spacious bedrooms 3 full bathrooms, including a deluxe owner's bath upgrade A covered patio A 2-car garage with an upgraded 4' garage extension New construction quality with contemporary finishes throughout As you enter the spacious foyer, you will find two private bedrooms and a full bathroom tucked off the entry. A third bedroom and another full bathroom can be conveniently found further down the foyer. On the other side of the foyer is a private study, creating an ideal space for your home office! Continue into the open kitchen, dining area, and family room. Enjoy impressive included features throughout the kitchen, such as granite countertops, a large kitchen island, and spacious upper and lower cabinets. The covered patio provides the perfect spot for outdoor entertaining! Enter a bright owner’s suite that is tucked at the back of the home, privately off the family room. The owner’s bedroom features two large windows that allow for plenty of natural light. With the deluxe owner's bath, you'll enjoy both a large walk-in shower and a spacious tub, double sink vanities, and an enormous walk-in closet! Experience the benefits of new construction living in this beautifully appointed home that combines quality construction with an ideal Argyle location. Schedule your visit today!

2900 Tamarack Ln, Denton

3304 Majesty Ln, Denton
$389,990
4 Beds ⋅ 3 Baths ⋅ 21265719 MLS
Built by M-I Homes. Have a look at this brand-new home located at 3304 Majesty Lane in Denton, TX. This two-story house offers a functional layout that balances open social areas on the first floor with quiet private space on the second level. Key Features: • 4 spacious bedrooms, including a primary suite located on the first floor for added convenience • 3 full bathrooms finished with modern fixtures and high-quality materials • Airy main-floor hub that joins the kitchen and family room for a connected feel • New construction featuring expert craftsmanship and modern energy standards Neighborhood & Location Benefits: • Situated in a welcoming Denton community with a friendly, residential atmosphere • Excellent proximity to nearby parks for outdoor recreation and leisure • A premier location that balances a quiet residential retreat with easy access to neighborhood favorites The heart of the home is the wide-open gathering area on the main floor, where the kitchen and family room flow together for a comfortable, spacious feel. While the first floor is dedicated to active living and features the primary bedroom for ease of access, the second story provides a private floor for the additional bedrooms. This multi-level configuration is ideal for keeping the secondary sleeping quarters separate from the social areas of the house, offering a quiet sanctuary upstairs. With its smart floorplan and move-in-ready features, this home provides a comfortable and stylish environment for your next chapter. Schedule a visit today!

3304 Majesty Ln, Denton

700 El Paseo St, Denton
$11,000,000
9 Beds ⋅ 14 Baths ⋅ 21204700 MLS
This landmark property, nestled on 35 landscaped acres within the Montecito neighborhood has been thoughtfully designed with meticulous attention to detail and functionality. The 9,335 square foot main home includes four bedrooms, six bathrooms, multiple living and dining areas, library, and a wet bar with 480-bottle climate-controlled walk-in wine cellar. Expansive windows frame views of the stunning grounds, which feature a 6-hole pitch and putt golf course, a bass pond, a catfish pond, tennis court, swimming pool, and spa. Enjoy the quiet beauty of this private sanctuary as you meander through 3.5 miles of paved walking paths among mature trees, ponds, and gardens. The 1,657 square foot Bunk House has four bedrooms, with four ensuite bathrooms, a living area, and kitchenette. An 842 square foot Casita has one bedroom, one bathroom, a living area and kitchenette. The property also features a 3,660 square foot airconditioned Workshop, with Hobby Room, Study, Den, two full bathrooms, and a patio. The 973 square foot greenhouse is heated and cooled for year-round enjoyment. This is a rare opportunity to own one of the last truly magnificent estates in Denton.

700 El Paseo St, Denton

3112 Belmont St, Denton
$1,199,000
5 Beds ⋅ 4 Baths ⋅ 21256216 MLS
HUGE REDUCTION!! MAKE A REASONABLE OFFER!! Prestigious custom estate nestled on .6529 acres in the highly sought-after Carrera Estates in S Denton, set high on an elevated lot with NO HOA. This impressive residence offers 5 spacious bedrooms, 4 full baths, 2 living rms, 2 dining rms, study, a dedicated media rm, and a game rm—providing exceptional space for everyday living and entertaining. Step inside to a grand foyer featuring a soaring ceiling and a sweeping staircase that creates a stunning first impression. The home is rich in character w 5 fireplaces thoughtfully placed in the living rm, breakfast rm, formal dining, primary suite, and office. The well-appointed kitchen has been recently updated and flows seamlessly into the main living areas. Recent upgrades include a new dishwasher and ice machine-2026. Kitchen features ss dbl ovens, microwave, 5-burner gas cooktop, free-standing ice maker, built-in refrigerator-freezer and dishwasher. Private computer niche off of kitchen could be great for kids to do homework or a second work from home area. Primary suite and bath are a dream w dual vanities, jetted tub, sep shower w spray heads and huge closet. Also equipped w central vac. Fresh paint enhances the kitchen, dining rm, living rm, and most of upstairs. Additional opportunities remain for buyers to add their personal touch and elevate this home even further. Outdoors, enjoy a beautifully landscaped, expansive backyard featuring a heated pool-spa—perfect for relaxing or hosting gatherings. Recent pool enhancements include updated stone and tile work along w new Polaris. The 3-car garage adds convenience and storage. Pella windows installed in front of the home in 2025 add both style and energy efficiency. Ideally located near schools, UNT, TWU, shopping, dining, access to I-35, this exceptional property offers the perfect blend of luxury, space, and location. Vacant and ready for its next owners—don’t miss this rare opportunity to MAKE IT YOURS!

3112 Belmont St, Denton

2202 Foxcroft Cir, Denton
$349,900
3 Beds ⋅ 2 Baths ⋅ 21269367 MLS
Welcome to 2202 Foxcroft Circle in Denton’s iconic Idiot’s Hill neighborhood! This beautifully maintained 3-bedroom, 2-bath home offers 1,894 square feet of comfortable living space with a functional layout designed for everyday living and entertaining. Enjoy two spacious living areas, two dining spaces, with an inviting eat-in kitchen perfect for gathering with family and friends. Inside, you’ll find beautiful wood and tile flooring, neutral color tones, generous closet space, and abundant storage throughout. The spacious bedrooms provide comfort and flexibility, while the oversized 2-car garage includes an additional storage closet for added convenience. Step outside to a large private backyard shaded by mature trees and enhanced by a full irrigation system, creating the perfect setting for relaxing or entertaining outdoors. Conveniently located near schools, parks, shopping, and dining, this exceptional home combines charm, comfort, and an unbeatable Denton location. ***NEW ROOF INSTALLED on Sept, 2nd!!!***

2202 Foxcroft Cir, Denton

1402 Lakeview Blvd, Denton
$1,085,000
4 Beds ⋅ 4 Baths ⋅ 21230960 MLS
Tucked away in the upscale community of Lakeview Ranch, this custom luxury ranch-style estate is set on a sprawling 1.8-acre lot surrounded by mature trees, gorgeous landscaping & peaceful creek. You'll be wowed when you walk in w-soaring ceilings highlighted by impressive wood beams, HW floors + a stunning floor to ceiling stone FP. Expansive windows frame spectacular views of the wooded lot & outdoor living spaces. Kitchen featuring a BI smart Dacor refrigerator, custom Alderwood cabs, ZLine gas cooktop + Bosch dishwasher. Adjacent to the kitchen is a spacious dining room. Main level also offers 3 bdrms including the primary suite that provides a private retreat w-a spa-inspired bath & dual closets w-a custom dressing room. Super cool lower level is a walk-out basement that is designed for relaxation & entertainment, offering a custom media room w-surround sound, library wall + wine cellar. Additional rooms provide flexibility for a home office, music studio or hobby space, while the 4th bdrm features a BI desk, sitting area & full bath. The lower level could also be the perfect multi-generational set up! Whole home Wi-Fi + cat 5E wired. Outside, the estate continues to impress w-a resort-style custom patio & full outdoor kitchen featuring granite + stone finishes, a BI grill, refrigerator, sink + integrated sound. A cozy fire pit & ambient lighting create the perfect setting for gatherings or peaceful evenings surrounded by nature. Enhancing the property’s versatility is a 20x40 workshop, ideal for projects, storage, or additional workspace, an oversized 3.5 car garage plus a climate-controlled workout room! The expansive grounds are maintained w-a private well & irrigation system, keeping your landscaping thriving year-round. With owned solar panels, smart thermostats + integrated lock system, lighting & fan controls, this home blends modern efficiency with a secluded country lifestyle on a large, wooded lot while remaining minutes from Lake Lewisville.

1402 Lakeview Blvd, Denton

8904 Cisco Dr, Denton
$559,900
4 Beds ⋅ 3 Baths ⋅ 21232734 MLS
MLS# 21232734 - Built by Sandlin Homes - Ready Now! ~ This stunning single-family residence is situated in the desirable master planned Country Lakes subdivision. Boasting 2,666 sq. ft., this traditional home features 4 spacious bedrooms and 3 full bathrooms with a study. The well-designed layout offers beamed ceilings in the living space, bay windows in the primary bedroom and a covered patio for outdoor living. Expertly designed with unique 3cm quartz countertops, a wrapped island with a trash can pull out drawer, and a classic mix of brushed bronze and matte black fixtures. Additional highlights include a two-car garage, central heating, and cooling systems with ceiling fans. Experience the blend of comfort and style in this future dream home. Country Lakes is bursting with amenities you won't find in many communities. Residents and their guests will always feel welcome with the beautiful landscaping surrounding the homes. Miles of fun, affordable living, and convenience all await inside the community of Country Lakes in Denton, Texas. Residents enjoy an active lifestyle in a community that radiates peaceful Texas living at its finest. Another perk of living in Country Lakes is that it's in a prime location. It's near some of the best shopping, entertainment, dining, and business centers in the DFW metroplex.

8904 Cisco Dr, Denton

5404 Century Lake Ln, Denton
$494,900
4 Beds ⋅ 4 Baths ⋅ 21232567 MLS
MLS# 21232567 - Built by Sandlin Homes - Ready Now! ~ This stunning single-family residence in the desirable Country Lakes master planned community offers a spacious layout with 4 bedrooms and 3.5 bathrooms. With a generous 2,543 square feet, the home features an inviting open living room and secluded game room with half bath upstairs. The traditional design includes a cozy living room fireplace and modern finishes like the 3cm quartz countertops, a trash pull out drawer, a wrapped kitchen island and designer lighting fixtures. Enjoy outdoor living on the covered patio overlooking a private yard, ideal for relaxation. Country Lakes is bursting with amenities you won't find in many communities. Residents and their guests will always feel welcome with the beautiful landscaping surrounding the homes. Miles of fun, affordable living, and convenience all await inside the community of Country Lakes in Denton, Texas. Residents enjoy an active lifestyle in a community that radiates peaceful Texas living at its finest. Another perk of living in Country Lakes is that it's in a prime location. It's near some of the best shopping, entertainment, dining, and business centers in the DFW metroplex.

5404 Century Lake Ln, Denton

5305 Millenium Ct, Denton
$574,900
4 Beds ⋅ 4 Baths ⋅ 21231352 MLS
MLS# 21231352 - Built by Sandlin Homes - Ready Now! ~ This stunning single-family residence boasts 3,278 sq. ft. of thoughtfully designed living space in the desirable master planned Country Lakes community. Featuring 4 spacious bedrooms, all serving as primary suites, and 3.5 bathrooms, this home is perfect for families seeking comfort and style. The traditional design includes a study, bay windows in the primary suite, a game room, and media room with refreshment center. The kitchen features a pull out spice rack and trash pull out drawer, perfect for keeping your kitchen organized. Additional highlights include 3cm quartz countertops, wood wrapped island, matte black fixtures, and carpet, laminate, and tile flooring. Country Lakes is bursting with amenities you won't find in many communities. Residents and their guests will always feel welcome with the beautiful landscaping surrounding the homes. Miles of fun, affordable living, and convenience all await inside the community of Country Lakes in Denton Texas. Residents enjoy an active lifestyle in a community that radiates peaceful Texas living at its finest. Another perk of living in Country Lakes is that it's in a prime location. It's near some of the best shopping, entertainment, dining, and business centers in the DFW metroplex.

5305 Millenium Ct, Denton

2700 Tamarack Ln, Denton
$419,990
4 Beds ⋅ 3 Baths ⋅ 21227002 MLS
Built by MI Homes. Discover this beautiful new construction home at 2700 Tamarack Lane, Argyle, Texas — a stunning new construction home built by M-I Homes. This thoughtfully designed home offers a well-planned living space, featuring an open-concept living space that connects the main gathering areas for everyday comfort and effortless entertaining. Key Features: Single-story design 4 bedrooms, 3 full bathrooms Study upgrade Quartz countertops Covered patio Built with attention to detail, this home showcases quality design from the ground up. M-I Homes is known for delivering well-crafted homes with thoughtful layouts and reliable construction standards. Every element of the floorplan has been designed with both style and function in mind, offering clean lines, inviting spaces, and a seamless flow between rooms. The surrounding community provides a welcoming atmosphere, and the proximity to parks makes it easy to enjoy outdoor recreation and green spaces. This home at 2700 Tamarack Lane in Argyle, Texas is a wonderful opportunity for those seeking a brand-new home with a smart, livable design. Schedule your visit today!

2700 Tamarack Ln, Denton

2708 Flowers Dr, Denton
$369,990
4 Beds ⋅ 2 Baths ⋅ 21217817 MLS
New and now selling in D.R. Horton's fabulous community of Eagle Creek in Denton! Close proximity to I-35E, I-35W, Univ of North Texas, Texas Woman's Univ and Downtown Denton! Stunning open concept single Story 4 bedroom Texas Cali-Elevation C, with an estimated Summer completion. Large Chef's Kitchen with abundant Cabinets, Quartz countertops, tiled backsplash, Pendant lights, Stainless Steel Appliances, gas cooktop and walk-in Pantry. Spacious Living and luxurious main Bedroom and Bath with dual sink Quartz topped Vanity, oversized walk-in Shower, Linen Closet and walk-in Closet. Quartz topped Vanity also in 2nd Full Bath. Designer Pkg including luxury vinyl flooring at Entry, Halls, Living, Kitchen and Wet areas plus Home is Connected Smart Home Technology. Front exterior coach lights, covered back Patio, full Gutters, 6 ft fenced backyard, landscape Package, full Sprinkler System and more! Playground, Amenity Center and Pool. The Square, Rayzor Ranch Town Center also nearby.

2708 Flowers Dr, Denton

2616 Goldfinch Dr, Denton
$415,195
5 Beds ⋅ 3 Baths ⋅ 21217674 MLS
New phase now selling! D.R. Horton's fabulous community of Eagle Creek in Denton and Denton ISD!! 5 bedroom 3 full bathroom Lark Floorplan-Elevation F, with an estimated Summer completion. Large Chef's Kitchen with seating Island, Pendant lights, abundant Cabinets, tiled Backsplash, built-in Stainless Steel Appliances, gas cooktop, electric oven, walk-in Pantry. Spacious Living and luxurious main Bedroom at the rear of the Home with dual sink Vanity, over sized Shower, Linen Closet and walk-in Closet. Quartz Countertops in Kitchen and vanities in both full Baths. Designer Pkg including tiled Entry, Halls, Living, Kitchen and Wet areas plus America's Smart Home Technology. Tankless Water Heater, Covered back Patio, full gutters, front Coach Lights, 6 foot fenced backyard, landscape Pkg with full Sprinkler System and more! Community Playground, Club House and Pool. Close proximity to Downtown Denton, UNT, TWU, The Square, Rayzor Ranch Town Center and Restaurants, I-35E & I-35W.

2616 Goldfinch Dr, Denton

5308 Bardwell Dr, Denton
$494,900
4 Beds ⋅ 4 Baths ⋅ 21198410 MLS
MLS# 21198410 - Built by Sandlin Homes - Ready Now! ~ Discover a stunning single-family residence in the master planned Country Lakes community, fully complete for a quick move-in. This traditional home features 4 spacious primary bedrooms and 4 bathrooms, offering ample space for comfort and privacy. With 2,543 square feet of thoughtfully designed living space, the layout includes 2 inviting living areas, a dining room, and a cozy fireplace, perfect for entertaining. Enjoy outdoor living on the covered patio, surrounded by a private yard. Additional highlights include the upstairs game room with a half bath and bay windows in the primary suite, perfect for seating or plants. Throughout the home, many contrasting black and white elements highlight the primary bathroom, utility room and fireplace. The modern kitchen is complemented by its dark cabinets and bright quartz countertops with pops of gold in the cabinet pulls and kitchen faucet. Country Lakes is bursting with amenities you won't find in many communities. Residents and their guests will always feel welcome with the beautiful landscaping surrounding the homes. Miles of fun, affordable living, and convenience all await inside the community of Country Lakes in Denton Texas. Residents enjoy an active lifestyle in a community that radiates peaceful Texas living at its finest. Another perk of living in Country Lakes is that it's in a prime location. It's near some of the best shopping, entertainment, dining, and business centers in the DFW metroplex.

5308 Bardwell Dr, Denton

3305 Emerald Trace Dr, Denton
$689,990
5 Beds ⋅ 5 Baths ⋅ 21183743 MLS
BRAND NEW! NEVER LIVED IN. READY NOW! Currently Under Construction, Ready NOW! As one of Bloomfield Homes’ most sought-after floorplans, the Primrose FE VI presents 5 bedrooms and 4.5 baths within a thoughtfully designed two-story layout featuring a front-facing 3-car garage on a quiet cul-de-sac lot. A brick and stone exterior with dark cedar accents, complemented by beautiful landscaping with stone edging, creates a polished first impression. Just off the entry, a private study enclosed with glass French doors offers a defined workspace. Engineered hardwood floors carry throughout the home, adding warmth and continuity across the open layout. The family room is highlighted by a tile floor-to-ceiling fireplace that draws the eye upward to the soaring ceilings. The deluxe kitchen is thoughtfully appointed with quartz countertops, built-in stainless steel appliances, LED lighting, and a generously sized island ideal for barstool seating. A mud room with built-in cabinets and a utility closet sits conveniently off the garage, adding organization and everyday practicality. The primary suite is positioned on the main level and offers a spacious bedroom paired with a bath featuring dual vanities, a walk-in closet, garden tub, and separate shower. Upstairs includes 2 secondary bedrooms, each with its own ensuite bath and walk-in closet, along with a generous game room and dedicated media room that create flexible space for entertaining or relaxing. Practical upgrades include 2-inch faux wood blinds throughout, a tankless water heater, and full gutters for added durability. Located in Glenwood Meadows in Denton and zoned to award-winning Argyle ISD, this home combines thoughtful design, elevated finishes, and a prime cul-de-sac setting. Call or visit the Bloomfield Homes model at Glenwood Meadows to learn more!

3305 Emerald Trace Dr, Denton

3301 Emerald Trace Dr, Denton
$629,990
5 Beds ⋅ 4 Baths ⋅ 21183668 MLS
NEW! NEVER LIVED IN. Available for Move-In! Situated on a corner homesite within a quiet cul-de-sac, Bloomfield Homes Seaberry presents 5 bedrooms and 4 baths across a two-story design with a J-swing driveway and 2-car garage, loaded with upgrades throughout. The fully bricked front porch makes a strong first impression, complemented by an impressive 8 foot wrought iron and rain glass front door that adds character to the elevation. A private study framed by glass French doors sits just off the entry, creating a quiet workspace. The main living area stretches across the back, where a tile floor-to-ceiling fireplace draws the eye upward and anchors the room. Engineered wood floors add warmth as the space transitions into the deluxe kitchen. Designed with both function and presentation in mind, the kitchen showcases quartz countertops, built-in stainless steel appliances, and a well-positioned island, while a butler’s pantry offers additional prep and storage space between the kitchen and formal dining room. The primary suite is tucked away downstairs and features a spacious bedroom paired with a huge walk-in closet, L-shaped vanity with dual sinks, soaking tub, and separate shower. The second level includes 3 secondary bedrooms and 2 full baths, including a Hollywood-style bath, along with a generous game room that provides flexible space for hosting or everyday living. Upgrades continue with 2-inch faux wood blinds throughout and full rain gutters for added durability. Located in Glenwood Meadows in Denton, just minutes from Hwy 377 and I-35 and zoned to award-winning Argyle ISD. Call or visit the Bloomfield Homes model at Glenwood Meadows to experience this Seaberry in person.

3301 Emerald Trace Dr, Denton

Listings provided by North Texas Real Estate Information Systems (NTREIS). Listing data has been deemed reliable but is not guaranteed to be accurate by the MLS.

Last updated:

How much is your home worth?

Get instant property value now!