Refine Search
Sort by
1513 Maidenstone Dr, Forney
$429,000
4 Beds ⋅ 3 Baths ⋅ 21346962 MLS
Brand New! Never Lived In! This Dogwood III by Bloomfield Homes offers 4 bedrooms, 3 bathrooms, game room, and study. Situated in the desirable Devonshire community, this beautifully designed home showcases an open-concept layout with thoughtful upgrades throughout, featuring a private study with French doors just off the entry, creating the perfect work-from-home space, while the spacious family room flows seamlessly into the kitchen and dining areas for effortless entertaining and everyday living. The first floor includes a luxurious primary suite complete with charming window seats, a spacious ensuite bath featuring double vanities, a soaking tub, separate shower, and a large walk-in closet, along with two additional bedrooms and a full bath. Upstairs, you'll find a versatile retreat featuring a large game room, tech center, an additional bedroom, and a full bath, making it the perfect setup for guests, teenagers, or multigenerational living. Additional highlights include 2-inch faux wood blinds throughout, a covered front porch, covered patio, gutters, an impressive 8' front door, and a 2-car garage with cedar garage doors. Visit Bloomfield Homes today at Devonshire to tour this gorgeous Dogwood III.

1513 Maidenstone Dr, Forney

1509 Maidenstone Dr, Forney
$425,000
3 Beds ⋅ 2 Baths ⋅ 21346785 MLS
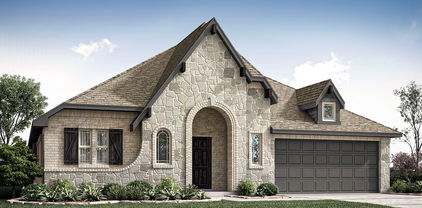
BRAND NEW, READY TO CLOSE! This Carolina by Bloomfield Homes offers 3 bedrooms, 2 bathrooms, study, and formal dining. Situated in the desirable Devonshire community, this stunning one-story home welcomes you with an impressive rounded rotunda entry that creates a dramatic first impression, while the private study is positioned just off the entry, providing the perfect work-from-home space, and the formal dining room offers an elegant setting for entertaining family and friends. The open-concept layout is enhanced by beautiful wood-look tile flooring flowing throughout the main living areas and a thoughtfully designed kitchen featuring quartz countertops, abundant cabinetry, and seamless connectivity to the living and dining spaces. The spacious primary suite serves as a private retreat with charming window seats, a luxurious ensuite bath featuring double vanities, a soaking tub, separate shower, and a large walk-in closet. Secondary bedrooms are generously sized and complemented by a well-appointed secondary bath with double vanities. Additional highlights include a large laundry room, 2-inch faux wood blinds throughout, a covered front porch, covered patio, extended patio space for outdoor entertaining, gutters, an impressive 8' front door, and a 2-car garage with cedar garage doors. Visit Bloomfield Homes today at Devonshire to tour this gorgeous Carolina. *Some images included in this listing have been virtually staged to help showcase the potential use of spaces in the home. Such images are conceptual and are only intended as a general guide. Furnishings, decorative items, appliances and TVs are not included in the home purchase.*

1509 Maidenstone Dr, Forney

1511 Maidenstone Dr, Forney
$455,000
4 Beds ⋅ 3 Baths ⋅ 21346703 MLS
Brand New! Never Lived In! This Violet II by Bloomfield Homes offers 4 bedrooms, 3 bathrooms, game room, media room, study, and formal dining. Situated in the desirable Devonshire community, this stunning home showcases an open-concept layout with luxury finishes throughout, featuring a spacious dining room, private study, dedicated game room, and media room for exceptional versatility and entertaining space. The thoughtfully designed living area is highlighted by soaring vaulted ceilings and a dramatic floor-to-ceiling stone fireplace that creates a warm and inviting focal point. The well-appointed kitchen features quartz countertops, abundant cabinetry, and seamless connectivity to the main living spaces, making it ideal for everyday living and hosting gatherings. Wood-look tile flooring extends through the main areas of the first floor, complemented by charming window seats, a functional mud room, and quality finishes throughout. The spacious primary suite offers a private retreat, while well-sized secondary bedrooms provide flexibility for family and guests. Outdoor living is enhanced by a covered front porch, covered patio, gutters, and an impressive 8' front door, all contributing to the home's beautiful curb appeal. Visit Bloomfield Homes today at Devonshire to tour this gorgeous Violet II.

1511 Maidenstone Dr, Forney

1552 Vega Dr, Forney
$239,900
3 Beds ⋅ 2 Baths ⋅ 21346682 MLS
Welcome home to this beautifully designed property situated on a desirable corner lot, just minutes from Dallas and near the shores of Lake Ray Hubbard. Offering a spacious open-concept floor plan, this home is perfect for both everyday living and entertaining. The inviting living area features a custom-built electric fireplace with convenient TV connections, creating a cozy gathering place. Large windows throughout the home provide an abundance of natural light and are complemented by 2-inch faux wood blinds. The kitchen is a true standout, showcasing quartz countertops, a large center island, and a dedicated dining area. An additional flex space can serve as a fourth bedroom, home office, or bonus room to suit your needs. The primary suite offers a relaxing retreat with a generously sized bedroom and a well-appointed ensuite bath featuring dual sinks, a large walk-in shower with glass door, and an oversized walk-in closet. Exterior highlights include an attractive brick and stone façade, a wood privacy fence, and a spacious backyard complete with a gazebo perfect for outdoor entertaining. Located in the sought-after Travis Ranch community, residents enjoy access to neighborhood amenities including a pool, basketball court, and scenic walking trails, all just minutes from Lake Ray Hubbard. Don’t miss your opportunity to own this exceptional home in a prime location!

1552 Vega Dr, Forney

3603 Monticello Way, Forney
$455,000
4 Beds ⋅ 3 Baths ⋅ 21346625 MLS
Welcome home to the perfect blend of luxury, comfort, and functionality. Situated on a spacious corner lot in one of the quietest sections of the neighborhood, this stunning 4-bedroom, 2.5-bath home offers privacy and tranquility with neighbors on only one side. Thoughtfully designed with space for every stage of life, this home features a dedicated home office, a media room perfect for movie nights, and beautifully designed spaces for entertaining friends and family. The heart of the home is the beautifully appointed kitchen, featuring abundant cabinetry, generous counter space, and an open layout that flows seamlessly into the main living areas, perfect for hosting gatherings or enjoying everyday moments. Step outside to your own private retreat. The beautifully landscaped backyard creates the perfect setting for relaxing evenings, featuring a cozy fire pit for gathering with loved ones and plenty of outdoor space to enjoy year-round. Relax on the personal balcony as you take in breathtaking sunset views, or fire up the outdoor kitchen for unforgettable backyard barbecues. With wiring already in place for a future hot tub, the backyard is ready to become your dream oasis. From the spacious bedrooms to the thoughtfully designed living areas, every inch of this home was built with comfort and entertaining in mind. If you’ve been searching for a home that offers elegance, privacy, and everyday practicality, this is the one you’ve been waiting for.

3603 Monticello Way, Forney

2025 Aster Trl, Forney
$324,900
4 Beds ⋅ 4 Baths ⋅ 21345987 MLS
SELLER OFFERING UP TO $10,000 TOWARD BUYER CLOSING COSTS WITH AN ACCEPTABLE OFFER! Beautifully maintained and move-in ready, this spacious Forney, TX home offers over 3,300 sq. ft. of living space with 4 bedrooms, 3.5 bathrooms, a private home office, 2 living areas, and 2 dining areas. Designed for comfortable everyday living and entertaining, the inviting downstairs living area features a gas log fireplace, custom plantation shutters, and an open layout connecting the living room and kitchen. The spacious kitchen offers a gas cooktop, stainless steel appliances, center island, abundant cabinet storage, and a large walk-in pantry. The downstairs primary suite provides a relaxing retreat with dual sinks, a jetted garden tub, separate shower, and generous closet space. Upstairs features a spacious second living area with built-in desk space, 3 additional bedrooms, and 2 full bathrooms, offering flexibility for a game room, media area, guests, or working from home. Recent improvements include updated luxury vinyl plank flooring, new carpet on the staircase, a Class 3 shingle roof replaced in 2021, and a privacy fence replaced approximately 2 years ago. Custom Christmas lights also convey with the home! The spacious backyard features an open patio with plenty of room for grilling, outdoor entertaining, or relaxing. Offering a functional floor plan, thoughtful updates, and plenty of room to spread out, this 4-bedroom Forney home is an exceptional opportunity. Schedule your private showing today and take advantage of the available seller closing cost incentive!

2025 Aster Trl, Forney

5101 Cathy Dr, Forney
$305,000
3 Beds ⋅ 2 Baths ⋅ 21341935 MLS
Welcome to 5101 Cathy Drive, Forney, TX 75126—a beautifully maintained, one-story home nestled in the highly sought-after, amenity-rich Clements Ranch community! Offering 3-bedroom, 2-bath home plus a private study features an open-concept floor plan, fresh neutral paint, upgraded tile in high-traffic areas, and a spacious living room open to the oversized dining area and kitchen with crisp white cabinetry, granite countertops, and a large island. For added peace of mind, the home includes a Generac 60 Hz Air-Cooled Whole-Home Generator (10kW–24kW), providing reliable backup power for the entire home during outages. Whether facing Texas winter storms or unexpected power interruptions, you'll enjoy the confidence and comfort of uninterrupted electricity when it matters most. Residents of Clements Ranch enjoy outstanding community amenities, including resort-style pools, walking trails, playground, and more—all while being conveniently located near shopping, dining, and major commuter routes. Don’t miss out—schedule your private tour today!

5101 Cathy Dr, Forney

2460 Bathwick Ln, Forney
$474,900
4 Beds ⋅ 3 Baths ⋅ 21344701 MLS
Two story entry leads past a home office with French doors to the main living areas. Kitchen features a 5-burner gas cooktop, a walk-in pantry, and a generous island with built-in seating space that overlooks the dining area. The open two-story family room features a wood mantel fireplace and a wall of windows. A hallway off the family room leads to the primary bedroom with a wall of windows overlooking the backyard. The primary bath includes dual vanities, a garden tub, a separate glass-enclosed shower, and two walk-in closets. A full bath and a secondary bedroom with a walk-in closet are just off the kitchen. Upstairs hosts a game room, two secondary bedrooms, and a full bath with a dual vanity. Covered backyard patio. Mud room off two-car garage.

2460 Bathwick Ln, Forney

2456 Bathwick Ln, Forney
$424,900
4 Beds ⋅ 3 Baths ⋅ 21344625 MLS
The front porch opens into the main entryway with a 11-foot ceiling. French doors open into a private home office. The utility room is conveniently located off the main living areas. A welcoming kitchen features an island with built-in seating and a 5-burner gas cooktop. The dining area boasts ample natural light. The two-story family room features a wall of windows and access to the covered backyard patio. The primary bedroom is located off the living areas. The primary suite includes dual vanities, a garden tub, a glass enclosed shower, and large walk-in closet. A private guest suite with full bathroom located off the kitchen. Upstairs you are greeted by a game room. Completing the upstairs are the secondary bedrooms with walk-in closets and a shared bathroom. The mud room is located off the two-car garage.

2456 Bathwick Ln, Forney

17235 Lake Ray Hubbard Dr, Forney
$325,000
2 Beds ⋅ 1 Baths ⋅ 21344049 MLS
Experience peaceful lakeside living with stunning views of Lake Ray Hubbard from this charming 2-bedroom, 1-bath home situated on an oversized half-acre lot. Filled with abundant natural light, the home offers a warm and inviting atmosphere while providing the perfect blend of serenity and convenience. Spend your evenings enjoying breathtaking sunsets, cast a line at nearby fishing spots, or simply relax and take in the tranquil surroundings. Located in highly regarded Forney ISD, this property is just minutes from shopping, dining, and everyday conveniences, making it easy to enjoy the best of both worlds—quiet country-style living with quick access to town. Whether you're looking for a primary residence, weekend retreat, or investment opportunity, this property offers a rare chance to enjoy lake-view living on a spacious lot in a rapidly growing area.

17235 Lake Ray Hubbard Dr, Forney

2030 Natchez Dr, Forney
$265,050
4 Beds ⋅ 2 Baths ⋅ 21344192 MLS
Welcome to this beautifully updated single-story home in Forney’s highly sought-after Honeysuckle Meadows community! Featuring 4 bedrooms and 2 bathrooms, this move-in-ready gem boasts fresh interior paint, sleek luxury vinyl plank flooring, and modernized lighting and plumbing fixtures throughout. The inviting open-concept layout seamlessly blends the spacious living area with the kitchen and dining spaces, creating the perfect environment for everyday living and entertaining. Enjoy added privacy with a thoughtful split-bedroom floor plan, highlighting a primary suite complete with a generous walk-in closet. Perfectly situated with quick access to U.S. Route 80 for a seamless Dallas commute, you're also just minutes from local schools and major retail and dining, including H-E-B, BJ's, Burlington, Ross, Target, and EVO Entertainment Center. Don't miss this incredible opportunity for comfort, modern updates, and unmatched convenience! Investor friendly property.

2030 Natchez Dr, Forney

1128 Queensdown Way, Forney
$399,000
4 Beds ⋅ 3 Baths ⋅ 21343256 MLS
Beautiful newer construction home in Devonshire featuring an open concept layout, modern finishes, and smart home technology. The spacious kitchen offers granite countertops, a large island, and plenty of storage, opening to a bright living area perfect for everyday living and entertaining. The private primary suite includes a walk in closet and ensuite bath. Enjoy a covered patio and fenced backyard. Located in the master-planned Devonshire community, residents enjoy resort style pools, splash pads, walking trails, parks, playgrounds, and community amenities. Convenient access to Hwy 80, shopping, dining, and top rated Forney ISD schools. Energy efficient construction helps keep utility costs low. Move-in mid March.

1128 Queensdown Way, Forney

2065 Meraki Pkwy, Forney
$499,758
4 Beds ⋅ 2 Baths ⋅ 21342980 MLS
Brand New! Never Lived In! This Hawthorne EXT by Bloomfield Homes offers 4 bedrooms, 2 bathrooms, and study. Situated in the desirable Meraki community, this beautifully designed home showcases an open-concept layout with upscale finishes throughout, including a Deluxe Kitchen featuring double ovens, quartz countertops, and abundant cabinetry that flows seamlessly into the spacious family room highlighted by soaring vaulted ceilings and a dramatic floor-to-ceiling stone fireplace with a cedar mantel, creating the perfect setting for both everyday living and entertaining; thoughtful upgrades continue throughout the home with 2-inch faux wood blinds, a spacious primary suite, well-sized secondary bedrooms, and quality craftsmanship in every detail, while inviting outdoor living includes a covered front porch, covered patio with gas stub, and an impressive 8' front door that enhances the home's curb appeal, complemented by gutters and a spacious 2.5-car garage for added storage and functionality. Visit Bloomfield Homes today at Meraki to tour this gorgeous Hawthorne EXT.

2065 Meraki Pkwy, Forney

885 Levi Ln, Forney
$279,999
5 Beds ⋅ 3 Baths ⋅ 21339521 MLS
PRICE IMPROVEMENT! Ready for new homeowner! Welcome to this beautiful home located at 885 Levi Lane in Forney. Perfectly situated on a large desirable corner lot with plenty of space for growing family and outdoor gatherings. Large outdoor covered patio for entertaining. Home featuring 5 spacious bedrooms, 2 full bathrooms, and 1 half bath. This floorplan gives plenty of room for both everyday living and entertaining. The open-concept design showcasing a seamless flow between kitchen, dining and living for great entertainment. Master bedroom downstairs with extended sitter area a plus with master bath including decorative shelving and spacious walk-in closet. Every families dream with upstairs open living area with 4 nice size bedrooms. HOA offers community pool for these hot summer days. This one is not to be missed.

885 Levi Ln, Forney

4220 Calla Dr, Forney
$330,000
4 Beds ⋅ 3 Baths ⋅ 21338792 MLS
Well maintained and upgraded two stories 4 bedrooms and two and half bathroom home. Master bath features a separate relaxing garden tub and separate shower. Open layout great to entertain and keep the family together. Some of the upgrades include the addition of a large size covered patio, concrete sidewalk from the covered patio to the front of the house, the addition of a tankless water heater, master bedroom window treatment, addition of shelves in master bedroom closet. Great location in the heart of Forney sorrounded with restaurants, shopping centers, sports and entertainment. Close proximity to major highway including I-20, I-30 which will get to Dallas Downtown in less than one hour. As a bonus the sellers agreed to leave the refrigerator, washer and dryer.

4220 Calla Dr, Forney

8945 Black Haw St, Forney
$223,628
3 Beds ⋅ 2 Baths ⋅ 21339867 MLS
APPROVED TO BE SOLD FOR $13,000 BELOW 2026 ASSESSED VALUE!!!!! Take a look at this charming 3-bedroom, 2-bath home at Windmill community in Forney. Designed with an open floor plan concept for your comfort and convenience. Upon entering the house, you will see the dining area surrounded by natural light entering through the windows and tile flooring; then you will see the granite countertops in the kitchen, a large living room area, a large backyard, and much more. The spacious master has a walk-in closet, garden tub, and separate shower; it also comes with a double-car garage. Windmills offers an array of amenities, including jogging trails, 5 miles of biking trails, 11 ponds, parks, playgrounds, and 2 community pools, all within a highly rated school district. Easy commute to Hwy 80, and it is close to Restaurants, Grocery stores, and shopping centers in the area.

8945 Black Haw St, Forney

1108 Devonshire Dr N, Forney
$685,000
5 Beds ⋅ 4 Baths ⋅ 21341144 MLS
Welcome to 1108 Devonshire Drive in Forney—a stunning custom home offering the perfect blend of luxury craftsmanship and the opportunity to make it uniquely yours. Set on a premium half-acre homesite overlooking a tranquil water feature, this exceptional property provides beautiful views and an unmatched sense of space and serenity. Inside, you'll find thoughtfully designed living spaces with quality finishes throughout, while still enjoying the rare opportunity to personalize the home to fit your style. Think of it as a blank canvas ready for your vision, with the flexibility to select finishes and design elements that truly make it feel like home. To make your dream even more attainable, the builder is offering up to $15,000 in buyer incentives. Use these funds to buy down your interest rate, cover closing costs, or personalize the home with design selections that reflect your taste and lifestyle. Don't miss the chance to own a custom home on one of the community's most desirable lots—where exceptional craftsmanship, peaceful waterfront views, and personalized possibilities come together.

1108 Devonshire Dr N, Forney

1592 Sugarberry Dr, Forney
$345,000
5 Beds ⋅ 3 Baths ⋅ 21340277 MLS
Welcome to 1592 Sugarberry Drive, a spacious and beautifully designed 5-bedroom, 3-bathroom home offering the perfect blend of comfort, functionality, and style. thoughtfully designed for today's lifestyle, this home features an open-concept floorplan with generous living and dining spaces, making it ideal for both everyday living and entertaining. The private primary suite is conveniently located on the first floor, providing a peaceful retreat with an ensuite bath and spacious walk-in closet. Also on the main level is anice size bedroom and bath including a large dedicated office perfect for working from home, homeschooling or creating a flex space to fit your needs. Upstairs you'll find additional bedrooms and a large game room perfect for family and guests. There's a large kitchen overlooking the family room with beautiful stainless steel appliances. Schedule your appointment today to see all this exquisite home has to offer. This property is ready to welcome you home!

1592 Sugarberry Dr, Forney

1633 Ackerly Dr, Forney
$340,000
4 Beds ⋅ 3 Baths ⋅ 21335211 MLS
Discover modern comfort, generous space, and a peaceful setting at 1633 Ackerly Drive in the Travis Ranch community of Forney. Built in 2024, this two-story residence offers 4 bedrooms, 3 full bathrooms, and approximately 2,451 square feet of well-designed living space. The inviting floor plan provides flexibility for everyday living, entertaining, working from home, and hosting guests, while contemporary finishes create a move-in-ready atmosphere. The main living area centers around a spacious gathering room with an easy connection to the kitchen and dining spaces. Large windows bring in abundant natural light, enhancing the home's bright and welcoming feel. Sleek luxury vinyl plank flooring adds durability and modern style throughout key areas. The kitchen offers ample cabinetry, prep space, and an open layout that keeps the cook connected to surrounding activities. The oversized primary suite is designed as a relaxing retreat, featuring large windows and an elegant tray ceiling. The private ensuite bath includes dual sinks and an oversized shower. Three secondary bedrooms and additional full bathrooms provide versatile options for guests, a home office, fitness space, hobbies, or study areas. Upstairs, a light-filled loft expands the home's possibilities and can serve as a second living room, media area, game space, or quiet retreat. Smart-home wiring supports today's connected lifestyle, while the recently completed construction offers the appeal of modern systems and finishes. Neighborhood amenities include a community pool, park, and green space. The seller especially appreciates the home's peaceful atmosphere, lovely surroundings, and enjoyable area. Conveniently located in Forney near shopping, dining, schools, recreation, and major roadways, this Travis Ranch home combines modern construction with everyday functionality. The motivated seller presents an excellent opportunity to own a nearly new 4-bedroom home in a popular master-planned community.

1633 Ackerly Dr, Forney

1315 Panorama Dr, Forney
$279,990
4 Beds ⋅ 3 Baths ⋅ 21340563 MLS
Immaculate 2021-Built Home with Flexible Layout Near Lake Ray Hubbard Welcome to this beautifully maintained, nearly new 4 Bedroom home offering the perfect blend of modern design and everyday functionality. Built in 2021, this move-in ready gem features an open-concept main floor with a bright and airy living and dining space—ideal for entertaining or relaxing with family. One bedroom on the 1st floor and three bedrooms including master upstairs with game room. The contemporary kitchen boasts stainless steel appliances, ample cabinetry, and a sleek layout perfect for cooking and hosting. A thoughtfully placed guest bedroom and full bath on the main level provide privacy for visitors or are ideal for multi-generational living. Upstairs, unwind in the spacious primary suite featuring a serene atmosphere and en-suite bath. Two additional bedrooms and a large game room offer plenty of space for movie nights, game time, or a home office. The upstairs laundry room adds extra convenience to your daily routine. Step outside to a generous backyard ready for your personal touch—whether it's weekend barbecues, a play area, or an outdoor retreat. Enjoy resort-style amenities including a community pool, clubhouse, and playground. Conveniently located just minutes from Lake Ray Hubbard, shopping, dining, and major highways. Don’t miss this opportunity—schedule your showing today!

1315 Panorama Dr, Forney

1635 Luckenbach Dr, Forney
$309,900
5 Beds ⋅ 3 Baths ⋅ 21334986 MLS
Welcome to this spacious two-story home in the highly desirable Travis Ranch community! Offering approximately 2,900 square feet of thoughtfully designed living space, this home features an open floor plan with generous living areas perfect for entertaining and everyday living. The oversized primary suite provides a private retreat, while the additional bedrooms offer flexibility for family, guests, or a home office. Two new AC units installed about 3 years back. The kitchen opens seamlessly to the living area, creating the ideal gathering space. Nice sun room out back. Enjoy a large backyard with plenty of room for outdoor entertaining, play, or future customization. Upstairs has an entertainment room that can also be an office and a bedroom next to it or that can be a Mother in Law suite. Conveniently located near schools, shopping, dining, and major highways for an easy commute to Dallas, this home combines comfort, space, and a fantastic location. Great work building in back yard. Floor plan is in transaction desk notes, only the first floor. Don't miss your opportunity to make this Forney gem your own! Great memories were built in this home, now its time for new owners to come build their memories!

1635 Luckenbach Dr, Forney

2457 Arbutus Dr, Forney
$309,990
4 Beds ⋅ 3 Baths ⋅ 21338231 MLS
NEW CONSTRUCTION: Welcome to Arbordale by Centex. Discover a beautiful community in Forney, offering numerous recreation and dining opportunities. Introducing the Monroe plan, featuring 4 bedrooms, 3 bathrooms, and 2,429 sq. ft. of elegant living space. This home boasts stainless steel appliances and luxurious quartz countertops. Enjoy the convenience of a large shower with a linen closet. The owner's suite features a double vanity for added luxury. Available NOW. Located in the charming community of Arbordale, you'll enjoy serene living with easy access to local amenities and recreational activities. This family-friendly neighborhood offers beautiful green spaces and walking trails, perfect for relaxation and recreation. Experience the perfect blend of tranquility and convenience at Arbordale.

2457 Arbutus Dr, Forney

1321 Meridian Dr, Forney
$379,000
4 Beds ⋅ 3 Baths ⋅ 21333209 MLS
Seller is offering 10k towards a 2-1 rate buy down. Welcome to this beautifully maintained, one-owner home in Forney, Texas, zoned for Forney ISD! This beautiful elevation with a covered front porch and manicured landscaping create inviting curb appeal. Inside, the open-concept floor plan features rich engineered hardwood flooring in the main areas, abundant natural light and a dramatic dining area with soaring ceilings. The spacious kitchen offers granite countertops, stainless steel appliances, extensive cabinetry and a large island with bar seating overlooking the living room and fireplace. A dedicated home office with a wall of built-in shelving provides an ideal work or study space. Across from the office is a downstairs bedroom with a nearby full bath, making it an excellent option for guests or multigenerational living. The spacious primary suite includes a wall of windows and an ensuite bath with a large vanity, a makeup area, an oversized walk-in shower and generous closet space. Upstairs, two additional bedrooms share a full bath, while a versatile loft provides additional living and entertainment space. Outside, relax beneath the covered patio overlooking the landscaped, fenced backyard. Enjoy the tandem style 3 car garage. Neighborhood amenities include a community pool, fitness center, parks, walking paths and green spaces. Conveniently located near shopping, dining and entertainment with easy access to Highway 80 and Interstate 20 for commuting throughout the Dallas-Fort Worth area. Search address on YouTube for video.

1321 Meridian Dr, Forney

Listings provided by North Texas Real Estate Information Systems (NTREIS). Listing data has been deemed reliable but is not guaranteed to be accurate by the MLS.

Last updated:

How much is your home worth?

Get instant property value now!