Refine Search
Sort by
541 Red Maple Rd, Waxahachie
$430,000
4 Beds ⋅ 2 Baths ⋅ 21353600 MLS
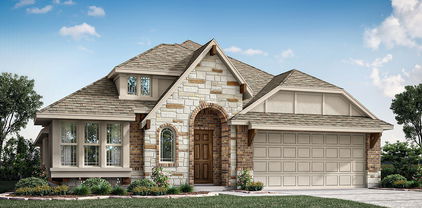
NEW! NEVER LIVED IN & READY NOW. Bloomfield Homes has built the Carolina, a single-story plan with 4 bedrooms, 2 baths, and a 2-car garage! Everything lives on one level here, set on an oversized interior lot that backs to a greenbelt — open space behind you instead of another rooftop. A fully bricked front porch sits beneath an 8' front door, and the entry opens into the plan's rotunda, a real architectural moment the second you step inside. A formal dining room sits off the entry for the sit-down meals and holidays. From there the plan opens up around a large family room anchored by a wood-burning fireplace, with an island kitchen built to stay connected to the room. That kitchen runs all-electric and carries quartz counters, custom cabinets dressed with upgraded hardware, under-cabinet lighting along the run, a pull-out trash cabinet, and a finished raised panel on the back of the island so it reads as built-in rather than boxed. The primary suite sits apart from the secondary bedrooms and includes a walk-in closet with room to organize, plus a bath with a garden tub for soaking and a separate shower. Window coverings are already hung throughout. Outdoor living runs front to back with a fully bricked covered porch and an extended covered patio, giving you more room under cover than the standard footprint. A lighting system keeps the elevation lit after dark, and gutters plus a full package of energy-saving components come standard, at no added cost, the same as every home Bloomfield Homes builds. Come see the Carolina at Bloomfield Homes in North Grove! *Some images included in this listing have been virtually staged to help showcase the potential use of spaces in the home. Such images are conceptual and are only intended as a general guide. Furnishings, decorative items, appliances and TVs are not included in the home purchase.*

541 Red Maple Rd, Waxahachie

545 Red Maple Rd, Waxahachie
$430,000
4 Beds ⋅ 2 Baths ⋅ 21353584 MLS
NEW! NEVER LIVED IN. Bloomfield Homes has built the Cypress, a single-story plan with 4 bedrooms, 2 baths, a study, and a 3-car garage, expected complete and Ready in October 2026! Everything lives on one level here, set on an oversized interior lot that backs to a greenbelt — open space behind you instead of another rooftop, and a wider-than-standard homesite to go with it. The three-car garage gives you the extra bay for a truck, a workshop, or the storage a two-car runs out of room for, and an 8' front door anchors the entry. Just off the entry, the study gives you a separate room to work from home, do homework, or set up the desk that otherwise ends up in a corner of the living room. From there the plan opens up around a large family room with a charming tile-to-ceiling fireplace, while an island kitchen built to stay connected to the room so whoever's cooking isn't shut off behind a wall. That kitchen runs all-electric and carries quartz counters, custom cabinets dressed with upgraded hardware, a pull-out trash cabinet, and a finished raised panel on the back of the island so it reads as built-in rather than boxed. The primary suite sits apart from the secondary bedrooms and includes a walk-in closet with room to actually organize, plus a bath with an enlarged separate shower expanded for a spa-like experience. Architectural windows carry natural light through the main living areas. Outdoor living runs front to back with a covered porch out front and a covered patio out back, giving you shade on both ends of the day. Gutters and a long list of energy-saving components come standard, at no added cost, the same as every home Bloomfield Homes builds. Come see the Cypress at Bloomfield Homes in North Grove!

545 Red Maple Rd, Waxahachie

1792 Preserve Ln, Waxahachie
$429,990
4 Beds ⋅ 3 Baths ⋅ 21397265 MLS
Welcome to the MacArthur, a thoughtfully designed 2,252 sq. ft. new construction home by John Houston Homes in The Oasis at North Grove. Featuring 4 bedrooms, 2 baths, a spacious upstairs game room, and a rear-entry 2-car garage, this home offers a functional layout with stylish finishes throughout. A wide, welcoming foyer provides access to the secondary bedrooms before opening into the main living space. At the heart of the home, the open-concept kitchen and family room are enhanced by 10-foot ceilings that create a spacious and inviting atmosphere. The kitchen features a generous pantry, gas cooktop, built-in oven and microwave, and a large island with sink and dishwasher overlooking the family room. A comfortable dining nook just off the kitchen provides a natural gathering space for everyday meals and entertaining. The spacious primary bedroom measures approximately 18 x 13, providing plenty of room to create a comfortable private retreat. The primary bath features dual vanities, a freestanding tub, separate shower, and walk-in closet. Three additional bedrooms provide flexibility for family, guests, or a home office. Upstairs, a 19' x 12' game room adds valuable additional living space perfect for entertaining, a media area, playroom, or second living space. An upgraded trim package adds beautiful detail throughout, while Low-E windows provide added energy efficiency. Outside, enjoy a covered rear patio and an attractive brick exterior accented with stone and wood details. The Oasis at North Grove offers an exceptional community lifestyle with a resort-style pool, amenity center, parks, playgrounds, picnic areas, and a scenic 5-mile trail system winding throughout the neighborhood. Conveniently located near shopping, dining, and everyday amenities while still offering the charm of Waxahachie living. Estimated completion November 2026.

1792 Preserve Ln, Waxahachie

659 Cherry Bark Trl, Waxahachie
$429,900
4 Beds ⋅ 2 Baths ⋅ 21352002 MLS
Motivated Seller! Bring offers!!! $15,000 flex money at closing! Hot tub in a private fenced backyard!! Picture this: you pull into a quiet cul-de-sac, the woods rise behind the fence, and there’s no back neighbor in sight. Coffee, groceries, and dinner are minutes away, but out here it feels like your own little corner of North Grove. Inside, arched doorways and soaring ceilings invite the light in. The kitchen is the heart of it all, with a big island for breakfast, a butler’s pantry for the overflow, and a gas cooktop ready for Sunday dinner. By evening, you’ll be unwinding in the primary suite or soaking in the hot tub under the stars on your private patio. Built in 2022 and lovingly kept, the upgrades are done. Just move in and start making memories. Schedule your showing today!

659 Cherry Bark Trl, Waxahachie

108 Odonna Dr, Waxahachie
$429,000
3 Beds ⋅ 3 Baths ⋅ 21296289 MLS
This home makes a striking first impression with its timeless brick-and-stone exterior, manicured landscaping, and inviting architectural details. A wide driveway leads to the J-swing garage, allowing the elegant front elevation to take center stage. The arched covered entry creates a warm welcome, while decorative shutters, varied rooflines, and stone accents add character and curb appeal. Mature trees and lush green lawn frame the property, providing both beauty and shade. Thoughtfully designed landscape beds with ornamental shrubs and colorful plantings enhance the home’s polished appearance. The combination of rich brickwork, attractive rooflines, and well-maintained grounds creates a classic yet upscale presence that stands out in the highly sought neighborhood with NO HOA and quick access to HWY 287. Enter to open-concept living design, stone accents on island, granite counter tops and beautiful cabinetry. Large dining area opens to living with stone fireplace & tall windows for natural light. Hand-scrapped wood floors, office with closet can be 4th BR. This open floor plan designed for family comfort or entertaining. Gorgeous stone fireplace! Large master suite with beautiful tile work in walk in shower, separate soaking tub and large walk in closet. Back yard has a unique dog run with access to inside plus a large grass area with trees, nice landscaping and plenty room for children to play, adult entertaining or to add a pool. Huge walk-in pantry, back-pack zone with bench and storage. This one will fit all your needs.

108 Odonna Dr, Waxahachie

535 Sagebrush Ln, Waxahachie
$425,000
4 Beds ⋅ 3 Baths ⋅ 21415639 MLS
This pristine two-story home situated on a premium waterfront corner lot along a private, gated canal with direct water access from the backyard and stunning water views from nearly every room! This thoughtfully designed home features 3 bedrooms downstairs, plus an expansive 4th bedroom tucked away on the second level, complete with its own walk-in closet and full bathroom. This private upstairs retreat is ideal for a mother-in-law suite, or offers the flexibility to serve as a game room, media room, or tailor to your needs. Upon entry, enjoy a versatile formal living or dining area that flows into the open-concept gourmet kitchen and spacious family room, creating the perfect setting for everyday living and entertaining. The kitchen boasts granite countertops, stainless steel appliances, electric range, an oversized island with seating, walk-in pantry, breakfast area, and buffet bar. Beautiful hand-scraped hardwood floors, window seating, and abundant storage add warmth and character throughout. The private split primary suite features a spacious ensuite bath with a large glass-enclosed tile shower, while all bedrooms offer walk-in closets. Additional features include double-pane windows, solar screens on all windows, smart thermostat, smart garage door opener, keyless front entry, Ring doorbell, and an 8-camera security system. Enjoy relaxing or entertaining outdoors on the covered patio while taking in the peaceful canal and water views. Additional highlights include a cedar garage door, manicured St. Augustine lawn, full sprinkler system, metal wrought-iron fencing, 8-foot front privacy fencing, and an 10' x 14' backyard storage shed. Located in a master-planned community featuring walking trails, parks, and a community pool, with top-rated schools within walking distance. A rare combination of waterfront living, thoughtful upgrades, versatile living space, and an exceptional location!

535 Sagebrush Ln, Waxahachie

116 Steves Way, Waxahachie
$425,000
4 Beds ⋅ 2 Baths ⋅ 21391994 MLS
Welcome to a home that truly checks all the boxes! Tucked away on a peaceful cul-de-sac street, this move-in-ready property offers the perfect blend of comfort, quality, and convenience. Enjoy the privacy of an established setting while remaining minutes from highways, Waxahachie's developing north side, and quaint downtown. With no HOA, PID, or MUD, you'll enjoy added flexibility and monthly cost savings while still being around the corner to amenities like the Waxahachie Sports Complex, Matthews Park, and Hooky Entertainment. The location also feeds coveted at every level- Jimmie Ray Elementary, Howard Junior High, and beginning next school year the brand-new Waxahachie Creek High School. Better than new construction in so many ways, this AGC Custom Homes property offers thoughtful design and quality materials without the builder-grade feel or new-construction price tag. Inside, you'll love the split-bedroom layout, open-concept living, abundant natural light, and exceptional storage. Four bedrooms are complemented by a dedicated office that can easily adapt to your needs as a fifth bedroom, playroom, home gym, or flex space. The kitchen is a true standout with expansive dark granite countertops, abundant cabinetry, and a massive island with seating that's perfect for both everyday living and entertaining alike. Recent improvements include brand-new red oak hardwood flooring throughout much of the common areas and fresh interior paint, giving the home a beautifully refreshed feel. Outside, enjoy the large backyard, spacious covered patio, and one-year-old above-ground pool—creating the perfect setting for relaxing or entertaining. Add in excellent curb appeal with painted brick, and this one is ready for you to simply move in and enjoy. Come see it today while you still can!

116 Steves Way, Waxahachie

707 Ovilla Rd, Waxahachie
$425,000
4 Beds ⋅ 3 Baths ⋅ 21392374 MLS
Tucked away on a quiet country setting, this charming 4bed, 3bath home offers space, privacy, and flexibility. The kitchen features dine in area and original wallpaper and new modern appliances including dual gas and electric stove. The cozy living room with new low maintenance luxury vinyl flooring overlooks the back patio and peaceful backyard. Two of the bedrooms function as primary suites, giving you options for multi-generational living or a private guest retreat. A detached garage with a covered porch adds extra storage and outdoor lounging space. PLUS a separate workshop that provides room for projects, hobbies, or equipment. Many updates throughout in the last 4 years including 200 Amp meter installed, new HVAC, New water heater, New attic insulation and Roof. This is the kind of country home that feels worlds away, yet still close to town quiet, comfortable, and full of potential.

707 Ovilla Rd, Waxahachie

136 Sapphire Ln, Waxahachie
$425,000
3 Beds ⋅ 2 Baths ⋅ 21389366 MLS
SELLER IS OFFERING $5000 TOWARDS CLOSING COSTS OR RATE BUY-DOWN!! Welcome to 136 Sapphire Ln, a beautifully maintained single-story home in Sandstone Ranch offering 3 bedrooms, 2 baths, a dedicated office, 2-car garage, and 2,233 sq ft on an oversized 0.43-acre lot. Built in 2020, this thoughtfully designed Waxahachie home pairs modern comfort with a bright, open-concept floor plan. Step inside to soaring ceilings, crown molding, wood-look tile, abundant natural light, and a spacious living room anchored by a fireplace. The impressive kitchen is designed for everyday living and entertaining with granite countertops, an oversized island with seating, stainless steel appliances, crisp white cabinetry, pendant lighting, and a walk-in pantry. The adjoining dining area keeps the main living spaces connected and inviting. A dedicated office with dramatic ceiling height provides an ideal work-from-home, study, or flex space. The split-bedroom layout adds privacy, while the spacious primary suite features a tray ceiling, dual walk-in closets, and a large en suite bath with dual vanities, soaking tub, and separate shower. Two additional bedrooms, a full bath, and dedicated laundry room complete the interior. Outside, enjoy a covered back patio and expansive fenced backyard with plenty of room to relax, garden, entertain, or create your own outdoor retreat. A covered front porch, attractive brick exterior, landscaped yard, sprinkler system, smart-home features, energy-efficient construction including spray foam insulation in the walls and attic, and side-entry attached garage add convenience and curb appeal. Located in Waxahachie ISD with convenient access to shopping, dining, schools, and major routes, this move-in-ready Waxahachie home delivers the space, style, large lot, and flexible layout buyers are searching for.

136 Sapphire Ln, Waxahachie

461 Washington Ave, Waxahachie
$425,000
4 Beds ⋅ 3 Baths ⋅ 21378651 MLS
Looking for a move-in ready home within walking distance of the elementary school? Look no further! Welcome home to this gorgeous John Houston home situated on one of the larger lots on the street in a master-planned community with an array of neighborhood amenities, including pools, parks, walking areas and more. As you enter, you’ll find a private study with French doors, custom built-ins and a desk, creating the perfect space for a home office or workspace. The thoughtfully designed floor plan offers two bedrooms at the front of the home, each with convenient access to a full bathroom with upgraded quartz countertops. The spacious primary suite is privately located at the back of the home and features an ensuite bath with quartz countertops, dual sinks, a garden tub and separate shower. Upstairs, you’ll find an additional bedroom, full bathroom and spacious game room. The current owners have utilized the game room as a bedroom, providing excellent flexibility to accommodate your needs. The open-concept kitchen overlooks the living room and breakfast nook and features a center island, quartz countertops, subway tile backsplash, built-in microwave and oven, and electric cooktop. The bright and spacious living room offers a warm and inviting atmosphere with a wood-burning fireplace as its focal point. A convenient mud bench near the garage provides the perfect drop-and-go area for backpacks, purses and everyday essentials. Step outside to enjoy the expansive backyard with plenty of room to play, entertain or create your own outdoor oasis.With its flexible floor plan, spacious lot, desirable community amenities and convenient location within walking distance to the elementary school, this beautiful home is ready to welcome its next owners! HOA offers a pool, two parks with playgrounds and open space, nice wide sidewalk for walking and running that is well lit for early mornings!

461 Washington Ave, Waxahachie

317 Resting Place Rd, Waxahachie
$424,900
4 Beds ⋅ 3 Baths ⋅ 21409699 MLS
Two bedrooms here come with their own private bathroom — the primary suite and a second bedroom both have a full bath behind their own door, a layout that works well for guests, multigenerational living, or a private home office. Built in 2022 and kept immaculate since, this single-story home in The Oasis at North Grove pairs that layout with two more bedrooms sharing a third full bath, for four bedrooms and three full baths total across 2,250 square feet. Hosting here doesn't mean disappearing into the kitchen while the party happens somewhere else. The kitchen, dining, and living areas are all open to each other, so entertaining doesn't leave anyone outside the conversation no matter which space they're standing in. The kitchen itself centers on a large island with plenty of room for several people to cook or work together, and the gathering can continue right outside on a covered back patio that faces north. The home is currently furnished and decorated to show like a model home rather than a typical resale, giving buyers a clear sense of how each room lives. A 2-car garage and a 0.168-acre lot complete the property, zoned to Waxahachie ISD's Max Simpson Elementary, Finley Junior High, and Waxahachie High School. HOA amenities include a pool, a basketball court, a playground, and neighborhood trails.

317 Resting Place Rd, Waxahachie

216 Cow Hand Dr, Waxahachie
$424,900
3 Beds ⋅ 3 Baths ⋅ 21386706 MLS
WELCOME HOME to a beautifully designed Two-Story 2021 home with 2,611sf 3Bed 2FullBath + Half Bath; 3CAR GARAGE; DEDICATED OFFICE; GAME ROOM and more! Follow the wood-like plank flooring to the soaring 20' high ceilings and decorative windows fill the open living and dining areas with natural light, while the stone FIREPLACE creates a warm, inviting focal point. The contemporary styled OPEN KITCHEN provides large island, granite countertops, stainless steel appliances, stylish backsplash and generous workspace ready for entertaining. DOWNSTAIRS PRIMARY SUITE is spacious with bath-garden tub-Separate shower plus walk-in closet connected to the utility-laundry room. DEDICATED OFFICE off entryway wFrench Doors. This property sits on OVERSIZED LOT .217acres ready to build your dream pool. EXTENDED PAITO WITH CEDAR PERGOLA with privacy fence. Upstairs LOFT AREA with GAME-MEDIA ROOM and 2 spacious bedrooms and full bath. Small bonus room 7X5 can serve as office-craft room or extra storage. OVERSIZED GARAGE 30 x 20with 8' ceilings gives options of more storage or workshop. Amenities include community pool, park, playground and walking trails. PREMIER LOCATION! Easy access to I-35E, the rapidly growing north side of Waxahachie, charming downtown, and nearby favorites including the Waxahachie Sports Complex and Hooky Entertainment. JUST 30min to Downtown Dallas. COME SEE SOON! For video and more information...call listing agent.

216 Cow Hand Dr, Waxahachie

417 Wabash Dr, Waxahachie
$424,900
3 Beds ⋅ 3 Baths ⋅ 20976868 MLS
MLS# 20976868 - Built by Sandlin Homes - Ready Now! ~ Our Westwood plan with 3 bedrooms, 2.5 bathrooms, a study, barrel ceiling entryway, open living area, fireplace, and a covered patio. This home is designed with 3cm granite countertops, painted cabinets, wrapped island, upgraded carpet, tile and laminate flooring, and upgraded fireplace tile. Sheppard’s Place in Waxahachie, TX is a charming new home community surrounded by the historic appeal, small-town warmth, and exceptional convenience that make Waxahachie one of the most desirable places to live in Ellis County. Ideally located near I-35 and Hwy 287, residents enjoy an easy commute to both downtown Dallas and Fort Worth while still experiencing the peaceful, neighborly atmosphere that defines the area. Homebuyers will appreciate the beautiful new construction homes in Waxahachie, quiet surroundings, and proximity to top-tier shopping, dining, and entertainment. Waxahachie is also known for its vibrant year-round events and festivals, including the Crossroads of Texas Film & Music Festival, the Gingerbread Trail, the Crape Myrtle Festival, and holiday traditions like the Parade of Lights and Candlelight Tour of Homes. For those seeking a well-rounded lifestyle, convenient location, and thoughtfully built new homes in Waxahachie, Sheppard’s Place offers an exceptional opportunity to plant roots in a community where small-town charm meets modern living.

417 Wabash Dr, Waxahachie

251 Bear Trl, Waxahachie
$420,000
4 Beds ⋅ 4 Baths ⋅ 21363489 MLS
Welcome to 251 Bear Trail, a beautifully maintained home in the desirable Buffalo Ridge subdivision of Waxahachie, TX. Built in 2020 and lovingly cared for by its original owner, this four-bedroom, 3.5-bathroom home offers modern comfort, thoughtful design, and an exceptional floor plan on a desirable corner lot. The spacious downstairs layout features an inviting open-concept living, dining, and kitchen area, creating an ideal setting for both everyday living and entertaining. The living room is anchored by a cozy fireplace, adding warmth and character to the space. The beautiful oversized kitchen features an expansive layout, abundant cabinetry, generous workspace, and a cooktop, making it a natural gathering place for family and guests. A versatile downstairs den provides valuable additional living space and can easily function as a home office, study, playroom, or private retreat. Upstairs, a spacious loft offers even more flexibility, with room for a game room, media area, or secondary living space. The four-bedroom layout provides comfortable accommodations for family and guests, while 3.5 bathrooms add convenience and functionality. The corner-lot setting enhances the home's curb appeal and provides an appealing sense of space. Located in Buffalo Ridge, this home offers convenient access to Waxahachie's shopping, dining, schools, parks, and major roadways while maintaining the welcoming feel of a residential community. With its newer construction, original-owner care, open floor plan, spacious kitchen, downstairs den, upstairs loft, fireplace, and corner-lot location, 251 Bear Trail offers a wonderful opportunity to enjoy modern living in Waxahachie.

251 Bear Trl, Waxahachie

0002 Robnett Rd, Waxahachie
$420,000
21143670 MLS
This exceptional 3.7-acre tract of beautiful, flat land offers a rare opportunity to own a prime piece of property in a highly desirable and rapidly growing area. The land is well-maintained with lush grass and scattered mature pine trees, providing a scenic and peaceful setting while remaining fully usable for development. A water meter is already in place, saving both time and cost for future construction, and the property features excellent road frontage, ensuring easy access and strong visibility. Ideally located just minutes from major shopping and dining, including Home Depot, Target, and numerous restaurants and retail centers, this property combines convenience with tranquility. Its close proximity to Highway 35 and Highway 287 allows for quick and easy access to surrounding cities and employment hubs, making it an excellent option for residential development, a private estate, or select commercial use (subject to zoning). With utilities in place, a level topography, and an unbeatable location near everyday amenities, this land presents a truly outstanding investment and development opportunity in a high-demand corridor.

0002 Robnett Rd, Waxahachie

456 Leopold Trl, Waxahachie
$419,900
4 Beds ⋅ 3 Baths ⋅ 21313620 MLS
**Seller's preferred lender is offering a down payment assistance program to go towards buyer's closing costs or an interest rate buy down.** Builder basics? Not here. This home is packed with upgrades you'll notice from the moment you walk in. This beautiful Trophy Homes Stanley II floorplan offers 4 bedrooms, 3 bathrooms, and a spacious 3-car garage with 2,444 sq ft of thoughtfully designed living space. The open-concept layout provides the perfect flow for everyday living and entertaining, with quality craftsmanship and modern finishes throughout. This home features new luxury flooring, a new water filtration system, an epoxy-coated garage floor, and a radiant barrier in the attic for added efficiency. Enjoy the perfect combination of comfort, functionality, and upgrades in a home built with attention to detail by Trophy Homes. Located in a desirable Waxahachie community, this move-in ready home is a must-see!

456 Leopold Trl, Waxahachie

105 Santa Fe Cir, Waxahachie
$417,000
3 Beds ⋅ 3 Baths ⋅ 21332041 MLS
Motivated Seller offering $4,000 buyer closing cost. Welcome home to this beautifully updated 3-bedroom, 2-bath home nestled on a quiet cul-de-sac in the desirable Indian Hills subdivision. With minimal traffic and a welcoming neighborhood atmosphere, this property offers the perfect combination of comfort, convenience, and peace of mind. The home features numerous updates, including flooring replaced in 2018, updated windows, a French drain system in the backyard, LeafFilter gutter protection, a sprinkler system, and a Vivint security system. Inside, you'll find warm wood cabinetry, elegant granite countertops, and a spacious, functional layout designed for everyday living. A large bonus room provides endless possibilities as a game room, second living area, home office, or media room. Step outside to enjoy the covered back patio with a beautiful pergola, creating the perfect space for entertaining, grilling, or simply relaxing outdoors. Additional features include a 2-car carport, a clean and well-maintained interior, and a move-in-ready condition that allows you to settle in from day one. If you're looking for a home in an established neighborhood with thoughtful updates and plenty of flexible living space, this Indian Hills gem is one you won't want to miss!

105 Santa Fe Cir, Waxahachie

343 Caviar Rd, Waxahachie
$416,938
4 Beds ⋅ 3 Baths ⋅ 21163401 MLS
Upon entry, you are first greeted by the private study room that also has the option of transforming into a fifth bedroom. Next, you will find the access to your convenient downstairs powder room, a walk-in utility room, as well as the entry to your two-and-a-half-car garage. Down the hall, you will reach the heart of your home - the massive, two-story family room with soaring ceilings and consisting of plenty of natural light. Opening up to the family room is the convenient adjoined kitchen and breakfast area with access to your optional extended covered patio. Your elegant kitchen comes fully equipped with industry-leading appliances, sleek granite countertops with a ceramic tile backsplash, designer light fixtures, and the option to put in an island and extra cabinets if you desire more counterspace. With features like these, you will want to cook every meal! Completing the first floor is your secluded Master suite with your master bathroom containing the cultured marble countertops with option of dual vanities, a shower and bathtub enclosure, and a huge walk- in closet. Upgrade your bathroom space to include a master luxury bath with stand alone shower or a master super shower instead! Both options come with standard dual vanities for your convenience. Finally, up the stairs you will discover a fantastic game room, as well as the second, third, and fourth remaining bedrooms. The full secondary bathroom also lies upstairs between the second and third bedrooms.

343 Caviar Rd, Waxahachie

367 Bronco Dr, Waxahachie
$416,505
4 Beds ⋅ 3 Baths ⋅ 21163451 MLS
Upon entry, you are first greeted by the private study room that also has the option of transforming into a fifth bedroom if you would rather have the space for more guests to visit. Next, you will find the access to your convenient downstairs powder room, a walk-in utility room, as well as the entry to your two-and-a-half-car garage. Needing more storage for another car? Opt to swap your standard two-car garage for a sizable three-car garage! Down the hall, you will reach the heart of your home - the massive, two-story family room with soaring ceilings and consisting of plenty of natural light. Opening up to the family room is the convenient adjoined kitchen and breakfast area with access to your optional extended covered patio. Your elegant kitchen comes fully equipped with industry-leading appliances, sleek granite countertops with a ceramic tile backsplash, designer light fixtures, and the option to put in an island and extra cabinets if you desire more counterspace. With features like these, you will want to cook every meal! Completing the first floor is your secluded Master suite with your master bathroom containing the cultured marble countertops with option of dual vanities, a shower and bathtub enclosure, and a huge walk- in closet. Upgrade your bathroom space to include a master luxury bath with stand alone shower or a master super shower instead! Both options come with standard dual vanities for your convenience. Finally, up the stairs you will discover a fantastic gameroom perfect for hosting the ultimate game night, as well as the second, third, and fourth remaining bedrooms. The full secondary bathroom also lies upstairs between the second and third bedrooms.

367 Bronco Dr, Waxahachie

512 Strait Ln, Waxahachie
$415,000
4 Beds ⋅ 3 Baths ⋅ 21344438 MLS
YOUR NEXT OPPORTUNITY STARTS HERE! This property goes to auction November 16th at 10 am through Landman Auctions. Don’t miss your chance to bid and make it yours! Conveniently located near shopping, dining, and both I35 and Hwy 287, this home combines thoughtful design, functional living spaces, and a desirable location in one of Waxahachie's favorite master-planned communities! The living, kitchen, and dining areas flow seamlessly together, the kitchen provides a large island, ample countertop space and tons of storage in cabinets, perfect for everyday living and entertaining! The private primary suite features a spa-like ensuite bath with a freestanding soaking tub, walk-in shower, and a spacious walk-in closet. Secondary bedrooms are well-positioned throughout the home, offering flexibility for a variety of living arrangements. Backyard with covered patio and large yard is perfect for outdoor living & entertaining. This home is a MUST SEE! **For more information, or to register to participate in the auction, please visit our website LandmanAuctions **

512 Strait Ln, Waxahachie

329 Strait Ln, Waxahachie
$415,000
4 Beds ⋅ 3 Baths ⋅ 21348879 MLS
Where Texas-sized luxury meets storybook charm, this jaw dropping custom John Houston home is a crown jewel in sought after Waxahachie. Beyond the striking stone and brick exterior and a long driveway perfect for your SUV or truck lies an open concept masterpiece boasting soaring ceilings, rich wood floors, and massive 8 foot doors. The modern chef's kitchen features gleaming white quartz countertops and a massive Costco ready walk in pantry, flowing seamlessly into a light filled family room anchored by a cozy wood burning fireplace. All four bedrooms are conveniently located downstairs, including a spa-inspired primary bedroom sanctuary, while the massive upstairs bonus game room offers the ultimate flexible hideaway including private office space and a huge room for playing or homeschooling. Outside, your private backyard paradise features a covered patio prepped for game day watch parties and movie nights under the stars all with no restrictive HOA. Situated in a highly sought-after Waxahachie ISD pocket, you are just seconds from Target, Chic fit A runs, and the new Sprouts and Tom Thumb and minutes from historic downtown. * Like new condition Custom John Houston Build Single Family home * 4 Spacious Bedrooms (All Downstairs!) * Huge Upstairs Bonus, Game Room * 8-Foot Interior & Exterior Back Doors, Soaring Ceilings & Updated Wooden Flooring * Gourmet Chef's Kitchen, Quartz Countertops & White Cabinets, Large Walk-In Pantry * Extended Covered Back Patio, Pre-Wired for Media & Game-Day Entertainment *Grassy Backyard * No HOA Restrictions, Extra Long Driveway, Coveted Waxahachie ISD

329 Strait Ln, Waxahachie

Listings provided by North Texas Real Estate Information Systems (NTREIS). Listing data has been deemed reliable but is not guaranteed to be accurate by the MLS.

Last updated:

How much is your home worth?

Get instant property value now!