Refine Search
Sort by
5014 E Fm 875th Rd, Waxahachie
$450,000
21179399 MLS
Prime commercial and agricultural opportunity with high visibility along East FM 875 just minutes from downtown Waxahachie in fast-growing Ellis County. This level, usable tract offers excellent road frontage, easy access, and flexible county location with light deed restrictions, making it ideal for a wide range of commercial, mixed-use, event, or continued agricultural uses. Currently maintained in agricultural use for low holding costs, the property features arena sand already installed, providing immediate functionality for equestrian events, rodeos, training operations, or venue space without additional site prep. Strong daily traffic exposure and proximity to expanding residential rooftops and retail corridors position this site for long-term appreciation and multiple development strategies. Perfect for investors, developers, or owner-users seeking convenience store, retail, restaurant, service business, event facility, or land-hold potential in the direct path of growth. Utilities to be verified by buyer.

5014 E Fm 875th Rd, Waxahachie

353 Resort Ln, Waxahachie
$449,990
4 Beds ⋅ 3 Baths ⋅ 21397273 MLS
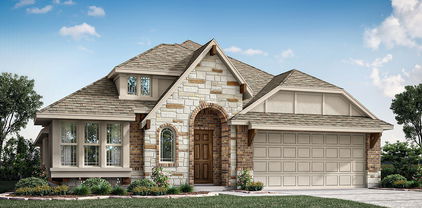
Welcome to the Savannah, a thoughtfully designed 2,173 sq. ft. new construction home by John Houston Homes in The Oasis at North Grove. Featuring 4 bedrooms, 2.5 baths, and a front-entry 2-car garage, this home is situated on a generous 68' x 120' homesite offering plenty of room inside and out. Just off the welcoming foyer, a separate hallway leads to three secondary bedrooms and the conveniently located utility room, creating a distinct bedroom wing away from the main living areas. Continue through the foyer and the home opens into a spacious open-concept kitchen, dining, and family room filled with natural light from an abundance of windows. The kitchen is designed for both everyday living and entertaining, featuring a gas cooktop, separate built-in oven and microwave, generous storage, and a large island overlooking the family room. The adjoining dining nook keeps everything connected while still providing a defined space for meals. The generously sized primary suite is privately situated away from the secondary bedrooms and offers a comfortable retreat at the end of the day. The primary bath features dual vanities, a separate shower, freestanding tub, and walk-in closet. An upgraded trim package adds beautiful detail throughout the home, while Low-E windows with argon gas provide added energy efficiency. Outside, the larger homesite provides plenty of backyard space to enjoy, complete with a covered patio, fence, and sprinkler system. The attractive brick exterior is accented with stone and wood details for added curb appeal. The Oasis at North Grove offers an exceptional community lifestyle with a resort-style pool, amenity center, parks, playgrounds, picnic areas, and a scenic 5-mile trail system winding throughout the neighborhood. Conveniently located near shopping, dining, and everyday amenities while still offering the charm of Waxahachie living. Estimated completion November 2026.

353 Resort Ln, Waxahachie

108 Chautauqua Dr, Waxahachie
$449,900
3 Beds ⋅ 2 Baths ⋅ 21372722 MLS
Tucked beneath a canopy of beautiful mature trees in the highly sought-after Spring Creek community, this charming single-story home is a rare opportunity to own a meticulously maintained, move-in-ready home in one of Waxahachie’s most established neighborhoods. This 3-bedroom, 2-bath home offers generously sized rooms, an eat-in kitchen, formal dining room, and a spacious utility room with additional storage and dedicated office space. The primary suite features dual sinks and a separate shower, while plantation shutters throughout the home and newer luxury vinyl plank flooring add to its timeless appeal. Pride of ownership is evident throughout, with many of the big-ticket items already addressed, including the roof, foundation, HVAC system, windows, plantation shutters, and flooring. Rather than taking on a home that needs immediate major improvements, the next owner can move right in and enjoy a well-cared-for property while making any cosmetic updates their own over time. Outside, the large lot offers beautiful mature trees and plenty of backyard space for entertaining, relaxing, or future plans, along with a covered patio and additional storage building. Located in Waxahachie ISD with NO HOA and NO CITY TAXES. Homes in Spring Creek don't come available often—a rare opportunity to own a well-maintained home on a beautiful lot in one of the area's most sought-after established neighborhoods.

108 Chautauqua Dr, Waxahachie

420 Bronco Dr, Waxahachie
$447,218
4 Beds ⋅ 3 Baths ⋅ 21306130 MLS
The wonderful, two-story Rio Grande home features an open-concept layout that is ideal for most any lifestyle. Upon entry, you are met with a private study room, a walk-in utility room, a closet, and access to your two-car garage. If you need extra storage space to store holiday decorations, tools, or even another car, opt to tack on an additional five feet for a two-and a half car garage or a full three-car garage! You are soon met with the soul of the home - the massive family room with two-story ceilings serving as the perfect place for entertaining, as well as the conjoined kitchen and breakfast area providing optimal convenience. The kitchen is fully equipped with sleek granite countertops, flat-panel birch cabinets, and industry-leading appliances. If you desire more counterspace, you have the option of including a kitchen island or extra cabinets! The high bar in the kitchen is ideal for the kids to eat breakfast in the mornings, and opens up to the family room, full embracing the open-concept feel. For the outdoor enthusiast, this home has the option of a spacious extended covered patio in the backyard. Head across the kitchen where you will discover the convenient downstairs powder room, and the secluded master suite. Your master bathroom is complete with cultured marble countertops, the option for dual vanities, and a large walk-in closet. Upgrade the master bathroom by opting for a luxury bathtub with stand alone shower or a master super shower instead! Follow up the stairs and you will come across an expansive game room, perfect for hosting family game nights, as well as the three remaining bedrooms with the second bedroom boasting a walk-in closet. The full secondary bath also sits upstairs in between the third and fourth bedrooms. As you can see, the Rio Grande floor plan can be personalized to fit your idea of your dream home the way you have always imagined. With the extensive features and options available, you cannot go wrong with the Rio Grande!

420 Bronco Dr, Waxahachie

1278 Black Champ Two Parcels Rd, Waxahachie
$445,000
3 Beds ⋅ 2 Baths ⋅ 21430403 MLS
Tucked away among mature trees just outside the city limits of Waxahachie, on the border of Midlothian, this unique property offers approximately 3.06 ACRES of peaceful country living, privacy, natural beauty, and room to make it your own! Located in the county, the property offers property tax savings and the benefits of no HOA, while also being served by highly rated Midlothian ISD schools. The heavily wooded grounds, along with a creek running through the front of the property, create a secluded atmosphere, with a winding driveway leading to a single-wide manufactured home surrounded by lush greenery and established shade trees. Inside, the home features an open-concept living and kitchen area, wood-look flooring, ample cabinetry, a breakfast bar, and a functional layout. The kitchen includes an electric range, built-in microwave, and dishwasher, while the primary bedroom offers an ensuite bathroom and walk-in closet. With over 3 acres to enjoy, the property offers endless possibilities for outdoor living, gardening, additional improvements, or simply enjoying the quiet surroundings. Conveniently located near both Waxahachie and Midlothian, this property presents a rare opportunity to enjoy the freedom of country living with plenty of space, privacy, and potential. Buyer and buyer's agent to verify all information, including property boundaries, acreage, square footage, schools, taxes, and any other details deemed important to the buyer.

1278 Black Champ Two Parcels Rd, Waxahachie

228 Charismatic Rd, Waxahachie
$441,551
4 Beds ⋅ 3 Baths ⋅ 21098546 MLS
Welcome to Saddlebrook Estates , a premier community in Waxahachie, TX offering the ideal blend of natural beauty and modern living. This master-planned community provides everything you need to live the lifestyle you’ve always dreamed of. Located just off US-287 , Saddlebrook Estates offers easy access to both Dallas and Fort Worth , making it the perfect location for commuters who want to enjoy the best of both suburban and urban living. While you're close to the hustle and bustle of the city, Saddlebrook Estates offers a peaceful, serene environment surrounded by natural beauty. Outdoor enthusiasts will love being near Lake Waxahachie , Bardwell Lake , and a wide variety of parks , fairgrounds , and other recreational venues perfect for family fun, fishing, and hiking. Whether you enjoy spending your weekends outdoors or relaxing at home, you’ll appreciate the peaceful ambiance of this community. Inside Saddlebrook Estates , you’ll find a variety of world-class amenities to enhance your lifestyle. Spend time with family and friends at the community pool , the amenity center , or explore the acres of open green space and multiple hiking and biking trails. This community is designed to keep you, your family, and your pets active, engaged, and relaxed. For families, Saddlebrook Estates is in the highly regarded Waxahachie ISD , and with a newly constructed onsite elementary school , your children will have the convenience of walking to school every day. This makes Saddlebrook Estates a top choice for families looking for a great place to raise their children while staying connected to work and school. At CastleRock, we offer an incredible selection of new home floor plans that can be customized to fit your family's unique needs, style, and budget. From modern finishes to energy-efficient designs , every detail is carefully crafted to provide a home that is both functional and beautiful. Visit our model home today!

228 Charismatic Rd, Waxahachie

2280 Garnet Dr, Waxahachie
$439,990
3 Beds ⋅ 2 Baths ⋅ 21302297 MLS
The New Oleander Floor Plan features 2,217sqft of living space and welcomes you home to a wide open floor plan providing ample space for everyday living & entertaining. The entryway with upgraded wood floors and 8' doors creates a dramatic first impression with an expansive view that opens up through to the great room. The full-function island and chef-ready layout with custom cabinets and stainless steel appliances help make this streamlined kitchen delightful. You'll love the oversized owner's suite & private bath with dual sinks, soaking tub & huge walk-in closet. Three additional bedrooms and a study are housed in their own sections making them perfect for kids or guests. Located in the charming city of Waxahachie, you’ll find that convenience is a hallmark of this ideal location. Experience the enchanting new home community of Ridge Crossing in Waxahachie, Texas, where a serene lifestyle intertwines with the cozy charm of small-town living and the luxurious conveniences of the big city. The community boasts a fantastic pickleball court, ideal for enthusiasts of this exciting sport, along with a delightful playground for families to enjoy. Nestled conveniently near Interstate 35E and US Highway 287, Ridge Crossing offers a collection of stunning new homes for sale, providing effortless access to the dynamic heart of the Dallas Fort Worth area. The local offerings enhance the allure of Ridge Crossing, featuring proximity to a brand-new high school and the vibrant scene of Downtown Dallas. This prime location serves as a thriving hub for businesses, retail, and entertainment. Plus, the nearby Mid-Way Regional Airport adds an extra layer of convenience for travelers. Waxahachie’s appeal is further enriched by its easy access to top-notch medical, manufacturing, and technology facilities.

2280 Garnet Dr, Waxahachie

420 Wrangler Way, Waxahachie
$439,000
3 Beds ⋅ 2 Baths ⋅ 21367728 MLS
ASSUMABLE FHA LOAN- 5.75%! Welcome to 420 Wrangler Way in beautiful Sheppards Place located in Waxahachie, where beautiful architectural details, spacious living, and an exceptional lot come together! Situated on an oversized .33-acre lot—the largest in the neighborhood—this home offers an impressive amount of indoor and outdoor space. From the moment you enter, the stunning rotunda-style entry and soaring ceilings create a memorable first impression. The thoughtfully designed floor plan features generously sized rooms throughout with a split layout, giving the home an open, comfortable feel with plenty of flexibility for today’s lifestyle. An oversized private office offers endless possibilities and could easily serve as a game room, additional living area, media room, or even an additional bedroom. At the heart of the home is a gorgeous kitchen featuring quartz countertops, a gas cooktop, abundant cabinetry, and a spacious walk-in pantry, making it equally suited for everyday living and entertaining. ADDITIONAL INCENTIVE FOR BUYER: UP TO $5,000 BUYER INCENTIVE AVAILABLE! Qualified buyers who finance through the preferred lender may be eligible for up to $5,000 in lender-paid incentives toward allowable closing costs or interest-rate buy-down. Incentive is provided by the lender and is subject to buyer qualification, loan program guidelines, lender approval, and other restrictions. Buyer is not required to use the preferred lender to purchase the home. Contact agent for information With its distinctive architectural features, flexible living spaces, oversized rooms, and a rare .33-acre lot, this home stands out from the rest! Sheppards Place has no MUD or PID!

420 Wrangler Way, Waxahachie

293 Resting Place Rd, Waxahachie
$439,000
3 Beds ⋅ 3 Baths ⋅ 21366466 MLS
VA ASSUMABLE LOAN for QUALIFIED BUYERS *** Space, privacy, and flexibility come together in this well-designed single-story home in The Oasis at North Grove. 3 Bed with 2 full and one-half baths. with 2,527 sq. ft. of thoughtfully laid out living space, this home offers a floor plan that works just as well for everyday living as it does for entertaining. The separate primary suite is tucked away from the secondary bedrooms, creating a private retreat with dual vanities, a soaking tub, a separate shower, a walk-in closet, and convenient access to the oversized utility room. The kitchen is the heart of the home, featuring granite countertops, stainless steel appliances, a large island with sink, and a walk-in pantry, all opening to a spacious living area filled with natural light. One of the home’s standout features is the dedicated movie room, perfect for family movie nights, watching the big game, or creating your own entertainment space. The oversized utility room offers exceptional flexibility with plenty of room for storage, laundry, or an additional refrigerator. Two additional bedrooms and 2.5 baths provide plenty of room for family, guests, or a home office. Outside, enjoy a covered patio and fenced backyard with room to relax or entertain. Located in Waxahachie ISD and conveniently close to major shopping, dining, and everyday amenities, while still offering the benefits of The Oasis at North Grove community, including a pool, clubhouse, trails, and playgrounds. If you’ve been looking for a home with a functional floor plan, private primary retreat, and dedicated movie room in a convenient Waxahachie location, this one is worth seeing in person.

293 Resting Place Rd, Waxahachie

105 Piper Pkwy, Waxahachie
$435,000
3 Beds ⋅ 3 Baths ⋅ 21418959 MLS
Make this beautiful home yours with a little extra buying power! With an acceptable offer, the seller is willing to consider contributing toward a 2-1 temporary interest rate buydown to help make those first two years of homeownership more affordable. There's something special about a home that feels welcoming from the moment you arrive, and 105 Piper Parkway has just that kind of appeal. Nestled in an established Waxahachie neighborhood with no HOA, this lovely 3-bedroom, 2.5-bath home offers 2,263 square feet filled with warmth, character, and thoughtful details. Beautiful hand-scraped hardwood floors lead into an inviting, open living space where a gorgeous stone wood-burning fireplace takes center stage. The kitchen, complete with granite countertops and a generous island, flows effortlessly into the living and dining areas, creating a natural gathering place for everything from quiet evenings at home to hosting friends and family. A dedicated home office offers wonderful flexibility and could easily serve as a fourth bedroom, guest room, or additional living space to suit your needs. The split-bedroom arrangement allows the primary suite to enjoy its own sense of privacy. Just outside, the expansive covered patio is a true extension of the home, offering a lovely setting for morning coffee, leisurely afternoons, or evenings spent enjoying the outdoors. The location is equally appealing, with convenient access to major highways and Waxahachie's shopping, dining, and entertainment, all while enjoying the charm of an established neighborhood. With its inviting spaces, timeless touches, and easygoing appeal, 105 Piper Parkway is a place you'll be happy to call home.

105 Piper Pkwy, Waxahachie

209 Perennial Way, Waxahachie
$435,000
4 Beds ⋅ 3 Baths ⋅ 21363236 MLS
ASSUMABLE LOAN AT 4.5%, A RARE WIN IN TODAY’S MARKET. Qualified buyers can assume the seller’s current loan at just 4.5% interest, a full two points below today’s typical rates. Seller is also offering buyer concessions, making this one of the smartest financial moves in Waxahachie right now. Built in 2022, this 4 bedroom home offers a versatile floor plan with two living areas and smart home capabilities in highly desirable Waxahachie ISD. All electric, with stunning dark wood cabinetry, abundant natural light, and ceiling fans in every room, including the front and back porches. Generously sized bedrooms plus a private upstairs retreat: second living area or game room, built in desk space, bedroom, and full bath. Perfect for guests, multi generational living, a home office, or your own getaway. Move-in ready, minutes from shopping, dining, and entertainment. With a 4.5% assumable rate and buyer concessions on the table, this one won’t last. Schedule your tour today.

209 Perennial Way, Waxahachie

108 Stones Ct, Waxahachie
$435,000
4 Beds ⋅ 4 Baths ⋅ 21290787 MLS
Elegant and beautiful home, this two-story 4-bed, 3.5-bath home sits on over an acre in a quiet cul-de-sac outside city limits, offering exceptional privacy and freedom. Fresh paint throughout and recent roofs on both the home and the shed enhance its move-in-ready appeal. The expansive backyard features a charming firepit, perfect for relaxing evenings under the Texas sky. Inside, crown molding, abundant natural light, and generous storage areas create a refined yet comfortable atmosphere. The gally style kitchen anchors the main level and flows seamlessly into the separate dining area. The primary suite, privately positioned on the first floor, provides a peaceful retreat away from the secondary bedrooms. Upstairs, a spacious game room, two full bathrooms, and three additional bedrooms offer flexibility for family or guests—one bedroom large enough to function as a second primary suite. Additional highlights include two water heaters, two AC units, and an oversized garage with dedicated workspace, ideal for projects, storage, or hobbies. With its flexible layout, fresh touches, and peaceful location just minutes from highways, shopping, schools, and entertainment, this home delivers a rare blend of serene living and everyday convenience.

108 Stones Ct, Waxahachie

206 Morning Light Ln, Waxahachie
$435,000
3 Beds ⋅ 3 Baths ⋅ 21258199 MLS
Perched on a beautiful hilltop setting with expansive backyard views that stretch for miles, this 2024 Bloomfield Homes single-story delivers the kind of setting buyers dream about but rarely find. From the covered back porch, you can take in breathtaking sunrises, wide-open skies, distant views, walking trails, ponds, and a peaceful greenbelt backdrop with no neighbors directly behind. The home itself is equally impressive, beginning with a striking brick-and-stone elevation, J-swing entry, and manicured landscaping that create standout curb appeal from the moment you arrive. Inside, the home features wood floors throughout the main living areas, recessed lighting, abundant natural light, and an open layout designed for comfortable everyday living and effortless entertaining. The spacious island kitchen is a true centerpiece, offering quartz countertops, generous prep space, and a seamless connection to the dining and living areas. The living room is anchored by a beautiful stone fireplace with a mantel and raised hearth, creating a warm and inviting focal point while large windows across the back of the home draw your eyes straight to the incredible outdoor views. The private primary retreat is thoughtfully designed with a spacious bath featuring an oversized shower with bench, creating a comfortable and relaxing escape. Additional bedrooms provide flexible space for family, guests, or a home office. Out back, the covered porch extends the living space outdoors and makes the most of the scenic hilltop setting, while a garden shed adds convenient storage and keeps the yard neat and functional. With its 2024 construction, single-story layout, upgraded finishes, rare elevated backyard views, scenic greenbelt setting, and no rear neighbors, this Bloomfield-built home offers a special combination of beauty, privacy, openness, and everyday livability. A 3D online tour is available for buyers who would like to virtually tour the home before seeing it in person.

206 Morning Light Ln, Waxahachie

541 Red Maple Rd, Waxahachie
$430,000
4 Beds ⋅ 2 Baths ⋅ 21353600 MLS
NEW! NEVER LIVED IN & READY NOW. Bloomfield Homes has built the Carolina, a single-story plan with 4 bedrooms, 2 baths, and a 2-car garage! Everything lives on one level here, set on an oversized interior lot that backs to a greenbelt — open space behind you instead of another rooftop. A fully bricked front porch sits beneath an 8' front door, and the entry opens into the plan's rotunda, a real architectural moment the second you step inside. A formal dining room sits off the entry for the sit-down meals and holidays. From there the plan opens up around a large family room anchored by a wood-burning fireplace, with an island kitchen built to stay connected to the room. That kitchen runs all-electric and carries quartz counters, custom cabinets dressed with upgraded hardware, under-cabinet lighting along the run, a pull-out trash cabinet, and a finished raised panel on the back of the island so it reads as built-in rather than boxed. The primary suite sits apart from the secondary bedrooms and includes a walk-in closet with room to organize, plus a bath with a garden tub for soaking and a separate shower. Window coverings are already hung throughout. Outdoor living runs front to back with a fully bricked covered porch and an extended covered patio, giving you more room under cover than the standard footprint. A lighting system keeps the elevation lit after dark, and gutters plus a full package of energy-saving components come standard, at no added cost, the same as every home Bloomfield Homes builds. Come see the Carolina at Bloomfield Homes in North Grove! *Some images included in this listing have been virtually staged to help showcase the potential use of spaces in the home. Such images are conceptual and are only intended as a general guide. Furnishings, decorative items, appliances and TVs are not included in the home purchase.*

541 Red Maple Rd, Waxahachie

545 Red Maple Rd, Waxahachie
$430,000
4 Beds ⋅ 2 Baths ⋅ 21353584 MLS
NEW! NEVER LIVED IN. Bloomfield Homes has built the Cypress, a single-story plan with 4 bedrooms, 2 baths, a study, and a 3-car garage, expected complete and Ready in October 2026! Everything lives on one level here, set on an oversized interior lot that backs to a greenbelt — open space behind you instead of another rooftop, and a wider-than-standard homesite to go with it. The three-car garage gives you the extra bay for a truck, a workshop, or the storage a two-car runs out of room for, and an 8' front door anchors the entry. Just off the entry, the study gives you a separate room to work from home, do homework, or set up the desk that otherwise ends up in a corner of the living room. From there the plan opens up around a large family room with a charming tile-to-ceiling fireplace, while an island kitchen built to stay connected to the room so whoever's cooking isn't shut off behind a wall. That kitchen runs all-electric and carries quartz counters, custom cabinets dressed with upgraded hardware, a pull-out trash cabinet, and a finished raised panel on the back of the island so it reads as built-in rather than boxed. The primary suite sits apart from the secondary bedrooms and includes a walk-in closet with room to actually organize, plus a bath with an enlarged separate shower expanded for a spa-like experience. Architectural windows carry natural light through the main living areas. Outdoor living runs front to back with a covered porch out front and a covered patio out back, giving you shade on both ends of the day. Gutters and a long list of energy-saving components come standard, at no added cost, the same as every home Bloomfield Homes builds. Come see the Cypress at Bloomfield Homes in North Grove!

545 Red Maple Rd, Waxahachie

1792 Preserve Ln, Waxahachie
$429,990
4 Beds ⋅ 3 Baths ⋅ 21397265 MLS
Welcome to the MacArthur, a thoughtfully designed 2,252 sq. ft. new construction home by John Houston Homes in The Oasis at North Grove. Featuring 4 bedrooms, 2 baths, a spacious upstairs game room, and a rear-entry 2-car garage, this home offers a functional layout with stylish finishes throughout. A wide, welcoming foyer provides access to the secondary bedrooms before opening into the main living space. At the heart of the home, the open-concept kitchen and family room are enhanced by 10-foot ceilings that create a spacious and inviting atmosphere. The kitchen features a generous pantry, gas cooktop, built-in oven and microwave, and a large island with sink and dishwasher overlooking the family room. A comfortable dining nook just off the kitchen provides a natural gathering space for everyday meals and entertaining. The spacious primary bedroom measures approximately 18 x 13, providing plenty of room to create a comfortable private retreat. The primary bath features dual vanities, a freestanding tub, separate shower, and walk-in closet. Three additional bedrooms provide flexibility for family, guests, or a home office. Upstairs, a 19' x 12' game room adds valuable additional living space perfect for entertaining, a media area, playroom, or second living space. An upgraded trim package adds beautiful detail throughout, while Low-E windows provide added energy efficiency. Outside, enjoy a covered rear patio and an attractive brick exterior accented with stone and wood details. The Oasis at North Grove offers an exceptional community lifestyle with a resort-style pool, amenity center, parks, playgrounds, picnic areas, and a scenic 5-mile trail system winding throughout the neighborhood. Conveniently located near shopping, dining, and everyday amenities while still offering the charm of Waxahachie living. Estimated completion November 2026.

1792 Preserve Ln, Waxahachie

659 Cherry Bark Trl, Waxahachie
$429,900
4 Beds ⋅ 2 Baths ⋅ 21352002 MLS
Motivated Seller! Bring offers!!! $15,000 flex money at closing! Hot tub in a private fenced backyard!! Picture this: you pull into a quiet cul-de-sac, the woods rise behind the fence, and there’s no back neighbor in sight. Coffee, groceries, and dinner are minutes away, but out here it feels like your own little corner of North Grove. Inside, arched doorways and soaring ceilings invite the light in. The kitchen is the heart of it all, with a big island for breakfast, a butler’s pantry for the overflow, and a gas cooktop ready for Sunday dinner. By evening, you’ll be unwinding in the primary suite or soaking in the hot tub under the stars on your private patio. Built in 2022 and lovingly kept, the upgrades are done. Just move in and start making memories. Schedule your showing today!

659 Cherry Bark Trl, Waxahachie

708 W Marvin Ave, Waxahachie
$429,900
3 Beds ⋅ 3 Baths ⋅ 21308097 MLS
Step into timeless charm with this beautifully preserved 1913 Prairie-style home, perfectly situated in an excellent location. Offering spacious comfort, the residence features grand, oversized rooms throughout, including generous bedrooms complete with cozy reading nooks and private sun porches. A flexible floor plan easily allows for a 4-bedroom configuration to suit your needs. The kitchen comes equipped with high-end appliances, including a premium Wolf gas range, a Sub-Zero refrigerator, and a deep freezer, all of which stay with the home. Outside, the property is framed by mature trees and landscaping, featuring a 15x24 metal garage alongside a versatile secondary outbuilding attached to the carport—ideal for a workshop, home office, or fitness room.

708 W Marvin Ave, Waxahachie

108 Odonna Dr, Waxahachie
$429,000
3 Beds ⋅ 3 Baths ⋅ 21296289 MLS
This home makes a striking first impression with its timeless brick-and-stone exterior, manicured landscaping, and inviting architectural details. A wide driveway leads to the J-swing garage, allowing the elegant front elevation to take center stage. The arched covered entry creates a warm welcome, while decorative shutters, varied rooflines, and stone accents add character and curb appeal. Mature trees and lush green lawn frame the property, providing both beauty and shade. Thoughtfully designed landscape beds with ornamental shrubs and colorful plantings enhance the home’s polished appearance. The combination of rich brickwork, attractive rooflines, and well-maintained grounds creates a classic yet upscale presence that stands out in the highly sought neighborhood with NO HOA and quick access to HWY 287. Enter to open-concept living design, stone accents on island, granite counter tops and beautiful cabinetry. Large dining area opens to living with stone fireplace & tall windows for natural light. Hand-scrapped wood floors, office with closet can be 4th BR. This open floor plan designed for family comfort or entertaining. Gorgeous stone fireplace! Large master suite with beautiful tile work in walk in shower, separate soaking tub and large walk in closet. Back yard has a unique dog run with access to inside plus a large grass area with trees, nice landscaping and plenty room for children to play, adult entertaining or to add a pool. Huge walk-in pantry, back-pack zone with bench and storage. This one will fit all your needs.

108 Odonna Dr, Waxahachie

535 Sagebrush Ln, Waxahachie
$425,000
4 Beds ⋅ 3 Baths ⋅ 21415639 MLS
This pristine two-story home situated on a premium waterfront corner lot along a private, gated canal with direct water access from the backyard and stunning water views from nearly every room! This thoughtfully designed home features 3 bedrooms downstairs, plus an expansive 4th bedroom tucked away on the second level, complete with its own walk-in closet and full bathroom. This private upstairs retreat is ideal for a mother-in-law suite, or offers the flexibility to serve as a game room, media room, or tailor to your needs. Upon entry, enjoy a versatile formal living or dining area that flows into the open-concept gourmet kitchen and spacious family room, creating the perfect setting for everyday living and entertaining. The kitchen boasts granite countertops, stainless steel appliances, electric range, an oversized island with seating, walk-in pantry, breakfast area, and buffet bar. Beautiful hand-scraped hardwood floors, window seating, and abundant storage add warmth and character throughout. The private split primary suite features a spacious ensuite bath with a large glass-enclosed tile shower, while all bedrooms offer walk-in closets. Additional features include double-pane windows, solar screens on all windows, smart thermostat, smart garage door opener, keyless front entry, Ring doorbell, and an 8-camera security system. Enjoy relaxing or entertaining outdoors on the covered patio while taking in the peaceful canal and water views. Additional highlights include a cedar garage door, manicured St. Augustine lawn, full sprinkler system, metal wrought-iron fencing, 8-foot front privacy fencing, and an 10' x 14' backyard storage shed. Located in a master-planned community featuring walking trails, parks, and a community pool, with top-rated schools within walking distance. A rare combination of waterfront living, thoughtful upgrades, versatile living space, and an exceptional location!

535 Sagebrush Ln, Waxahachie

116 Steves Way, Waxahachie
$425,000
4 Beds ⋅ 2 Baths ⋅ 21391994 MLS
Welcome to a home that truly checks all the boxes! Tucked away on a peaceful cul-de-sac street, this move-in-ready property offers the perfect blend of comfort, quality, and convenience. Enjoy the privacy of an established setting while remaining minutes from highways, Waxahachie's developing north side, and quaint downtown. With no HOA, PID, or MUD, you'll enjoy added flexibility and monthly cost savings while still being around the corner to amenities like the Waxahachie Sports Complex, Matthews Park, and Hooky Entertainment. The location also feeds coveted at every level- Jimmie Ray Elementary, Howard Junior High, and beginning next school year the brand-new Waxahachie Creek High School. Better than new construction in so many ways, this AGC Custom Homes property offers thoughtful design and quality materials without the builder-grade feel or new-construction price tag. Inside, you'll love the split-bedroom layout, open-concept living, abundant natural light, and exceptional storage. Four bedrooms are complemented by a dedicated office that can easily adapt to your needs as a fifth bedroom, playroom, home gym, or flex space. The kitchen is a true standout with expansive dark granite countertops, abundant cabinetry, and a massive island with seating that's perfect for both everyday living and entertaining alike. Recent improvements include brand-new red oak hardwood flooring throughout much of the common areas and fresh interior paint, giving the home a beautifully refreshed feel. Outside, enjoy the large backyard, spacious covered patio, and one-year-old above-ground pool—creating the perfect setting for relaxing or entertaining. Add in excellent curb appeal with painted brick, and this one is ready for you to simply move in and enjoy. Come see it today while you still can!

116 Steves Way, Waxahachie

707 Ovilla Rd, Waxahachie
$425,000
4 Beds ⋅ 3 Baths ⋅ 21392374 MLS
Tucked away on a quiet country setting, this charming 4bed, 3bath home offers space, privacy, and flexibility. The kitchen features dine in area and original wallpaper and new modern appliances including dual gas and electric stove. The cozy living room with new low maintenance luxury vinyl flooring overlooks the back patio and peaceful backyard. Two of the bedrooms function as primary suites, giving you options for multi-generational living or a private guest retreat. A detached garage with a covered porch adds extra storage and outdoor lounging space. PLUS a separate workshop that provides room for projects, hobbies, or equipment. Many updates throughout in the last 4 years including 200 Amp meter installed, new HVAC, New water heater, New attic insulation and Roof. This is the kind of country home that feels worlds away, yet still close to town quiet, comfortable, and full of potential.

707 Ovilla Rd, Waxahachie

Listings provided by North Texas Real Estate Information Systems (NTREIS). Listing data has been deemed reliable but is not guaranteed to be accurate by the MLS.

Last updated:

How much is your home worth?

Get instant property value now!